3762 E Ringtail Way, Phoenix, AZ 85050
- 5 beds |
- 5 baths |
- 4,021 sqft
 Single-Family Home
  Built in 2012
  6,970sqft lot
 2 car garage
  $311/sqft
  Listed 11 months ago
Property Description
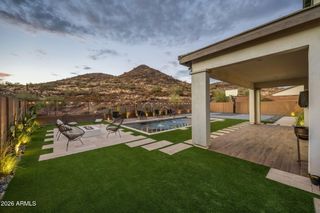
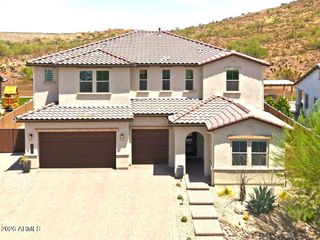
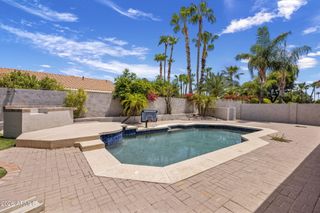
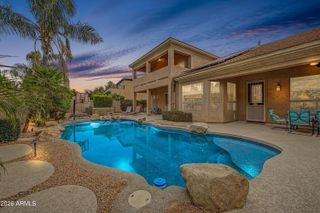
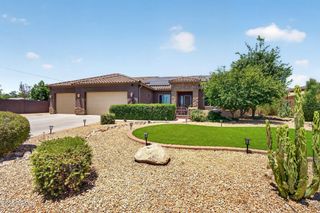
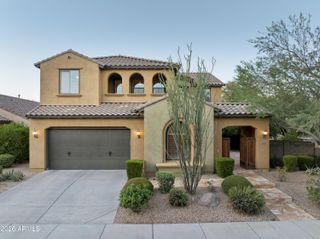
WOW! The perfect chance to acquire a TRUE 5 bedroom, 4.5 bath + loft home w/POOL in desirable Fireside at Desert Ridge. Entering through a circular rotunda you'll find a large 'Suite' perfect for home office, gym, In-law Suite' w/en-suite bath or climate-controlled storage! (even better than a 3rd bay garage!). Pass along a light-filled hall past your private Courtyard w/gas fireplace to a formal Dining Room w/exit to Courtyard. Continue on to a large double-height Family Room w/gas fireplace and walls of windows overlooking the N/S backyard complete with outdoor grilling area & sparkling pool w/views to the community greenbelt. Very private, no neighbors behind! Back inside you will find a large Chef's Kitchen w/gas cooktop, large island/breakfast bar, (more) Butler's Pantry, walk-in Pantry & sunny Breakfast Room w/slider to covered patio and backyard. One of the two Primary Suites is on the main level, along with a Powder Bath, and Laundry Room that leads to a 2-car garage. At the top of the stairs you will find a second Primary Suite along with a large loft, guest bath, and 2 additional bedrooms w/walk-in closets. This wonderful 1 owner family home has only been a 2nd home and very lightly lived in. Just minutes from Desert Ridge Marketplace, High Street, Marriott, Mayo Clinic, shopping, restaurant, golf, schools, SR101, SR51 & SkyHarbor Airport. This property will check all the boxes on your "What I Want in My Dream Home' list.
- Listing Status:
- Active
- Date Added:
- September 21, 2025
- Data Last Updated:
- August 18, 2026 at 3:06PM
- Listing Office:
- Keller Williams Realty Sonoran Living : 480-759-4300
- Listing Agent:
- George L Wanner : 480-203-1506
- MLS ID:
- 6922888

- General: Built-in Barbecue
- Style: Santa Barbara/Tuscan
- Pool: OutdoorPlay Pool
- Parking: Garage Door OpenerDirect Access
- Roofing: Tile
- Windows: Dual Pane
- General: StuccoWood FramePainted
- HOA Amenities: Maintenance Grounds150.0Monthly
- Originating MLS: Arizona Regional Multiple Listing Service 2
- School District: Paradise Valley Unified District
- County: Maricopa
- Zoning: 21239800
- Fencing: BlockWrought Iron
- Water: City Water
- Sewer: Sewer in & CnctdPublic Sewer
- Source: Arizona Regional Multiple Listing Service 2
This listing courtesy of George L Wanner , Keller Williams Realty Sonoran Living
Monthly Payment
- Principal & Interest $
- Property Taxes $
- Home Insurance $
- VA Funding Fee $