3921 E ELM Street, Phoenix, AZ 85018
- 4 beds |
- 4 baths |
- 3,022 sqft
 Single-Family Home
  Built in 1955
  0.28acre lot
 2 car garage
  $877/sqft
  Listed 11 days ago
Property Description
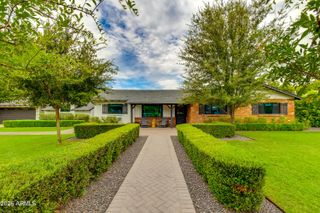
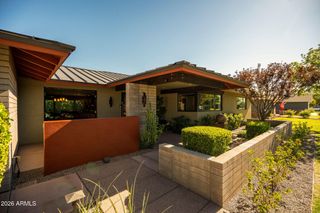
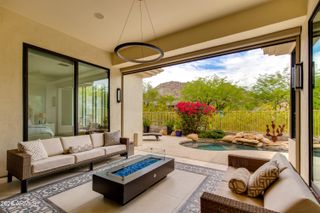
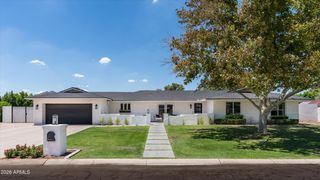
Remodeled Arcadia Lite home with split floor plan & open great room. Chef's kitchen: custom cabinetry, quartzite counters, Zellige tile backsplash, Wolf/Sub-Zero appliances, farmhouse sink w/ Rohl faucet. Adjacent mudroom, walk-in pantry, oversized laundry (custom cabinetry, tile backsplash, navy brick floor), 4'' recessed cans, engineered wood flooring, custom Steelcrest vents, great room built-ins. Glass-doored office/den doubles as formal dining. Primary suite: vaulted ceilings, backyard access, remodeled spa bath, walk-in closet. Beds 2/3 share Jack-and-Jill bath w/ wainscoting; bed 4 has ensuite. Marble powder room off main living area. Backyard: covered brick patio, turf, gas fire pit, misters. Walk to LGO, Postino & Ingo's. A private office or den with glass doors offers flexibility and may also serve as a formal dining room. The spacious primary suite features vaulted ceilings, backyard access, and a remodeled spa-inspired bath with a custom tiled walk-in shower, neutral designer finishes, and a generous walk-in closet. Bedrooms two and three share a Jack-and-Jill bath and feature wainscoting, while the fourth bedroom includes an ensuite bath. A powder room with marble flooring is conveniently located off the main living area. The backyard is designed for entertaining and relaxation with a covered brick patio, low-maintenance turf, a brick fire pit area, and misters for year-round comfort. Ideally located in the heart of Arcadia Lite near LGO, Postino, and Ingo's, this home offers effortless access to some of Phoenix's best dining, coffee, and entertainment.
- Listing Status:
- Active
- Date Added:
- July 21, 2026
- Data Last Updated:
- July 28, 2026 at 7:08AM
- Listing Office:
- The Brokery :
- Listing Agent:
- Breena Westfall : 480-266-8313
- MLS ID:
- 7055193

- General: Misting System
- Style: Ranch
- Roofing: Built-Up
- Windows: Dual Pane
- General: Wood SidingBlock
- HOA Amenities: No Fees
- Originating MLS: Arizona Regional Multiple Listing Service 2
- School District: Creighton Elementary District
- County: Maricopa
- Zoning: 17017047B
- Fencing: Back YardBlock
- Water: City Water
- Sewer: Public Sewer
- Source: Arizona Regional Multiple Listing Service 2
This listing courtesy of Breena Westfall , The Brokery
Monthly Payment
- Principal & Interest $
- Property Taxes $
- Home Insurance $
- VA Funding Fee $

 New - 3 days ago