$2,400,000
6512 N 28TH Street, Phoenix, AZ 85016
- 3 beds |
- 3 baths |
- 3,315 sqft
 Single-Family Home
  Built in 1995
  9,148sqft lot
 3 car garage
  $724/sqft
  Listed 10 days ago
Property Description
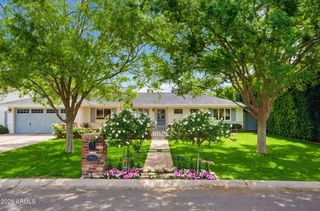
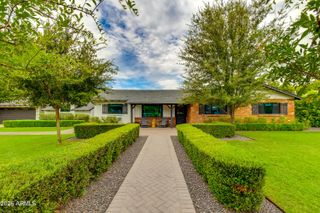
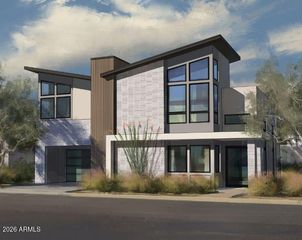
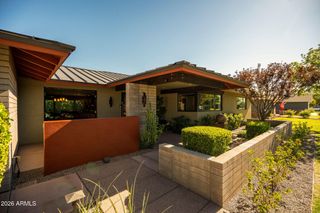
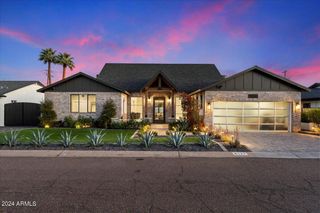
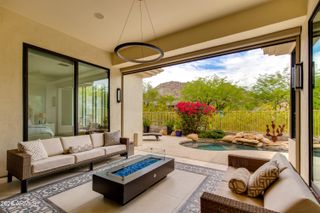
Nestled on the largest lot in the coveted guard-gated Biltmore Hillside Villas, this exceptional cul-de-sac home offers breathtaking city lights and mountain views. The thoughtfully designed 3,300 sq. ft. floor plan features 3 bedrooms, 3 baths, an open den, and a remodeled kitchen with white cabinetry, granite countertops, and stainless steel appliances. A main-level bedroom and full bath offer flexibility for guests. Enjoy a private backyard retreat with lush landscaping, pool, spa, multiple patios, and panoramic views. Complete with a 3-car garage, new HVAC systems throughout, a new roof, and updated pool equipment, this home is truly one of the community's finest.
- Listing Status:
- Active
- Date Added:
- July 17, 2026
- Data Last Updated:
- July 28, 2026 at 7:08AM
- Listing Office:
- The Brokery :
- Listing Agent:
- Hollie Margarella : 480-628-1980
- MLS ID:
- 7055649

- General: BalconyHeatedPrivate
- Pool: OutdoorHeated
- Parking: Attached GarageGarage Door OpenerDirect AccessElectric Vehicle Charging Station(s)
- Roofing: TileFoam
- Windows: Dual Pane
- General: StuccoWood FrameBlock
- HOA Amenities: Maintenance GroundsStreet Maint2007.73Quarterly
- Originating MLS: Arizona Regional Multiple Listing Service 2
- School District: Madison Elementary District
- County: Maricopa
- Zoning: 16468365
- Fencing: BlockWrought Iron
- Water: City Water
- Sewer: Public Sewer
- Source: Arizona Regional Multiple Listing Service 2
This listing courtesy of Hollie Margarella , The Brokery
Monthly Payment
$Est. Payment
- Principal & Interest $
- Property Taxes $
- Home Insurance $
- VA Funding Fee $