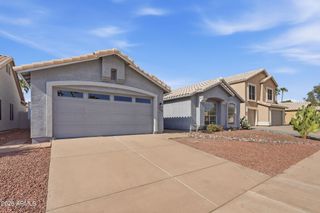
4226 E WHITNEY Lane, Phoenix, AZ 85032
- 3 beds |
- 2 baths |
- 1,582 sqft
 Single-Family Home
  Built in 1992
  7,841sqft lot
 3 car garage
  $401/sqft
  Listed 2 months ago
Property Description
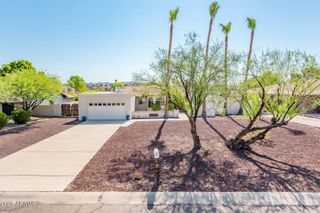
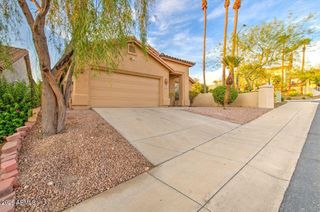
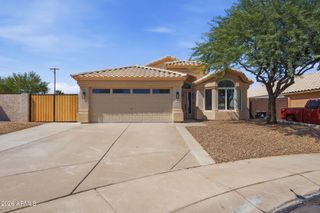
Gorgeous Single-Story 3 Bedrooms 2 Bathrooms - 3 Car Garage located Phoenix. Well- manicured landscaping leads to a private courtyard with a fireplace. Through the front door a spacious open floor plan awaits with vaulted ceilings, travertine flooring, two-tone paint accented with stylish fans fixtures and hardware. The kitchen shows beautifully with wood cabinetry, granite countertops, an over-the-sink window, stainless steel appliances, breakfast nook and a pantry. The main retreat is very spacious offering vaulted ceilings and is complete with a private bathroom with dual sinks and a walk-in closet. The backyard is fabulous with a covered extended patio, a refreshing pool with water features and an in-pool seating area with a table. Close to freeway access, dining, shopping and entertainment! Come and see!
- Listing Status:
- Pending
- Date Added:
- June 26, 2026
- Data Last Updated:
- August 15, 2026 at 4:06AM
- Listing Office:
- Done Deal : 602-610-1900
- Listing Agent:
- Andrew McCargar : 480-771-9320
- MLS ID:
- 7035236

- General: Granite CountersDouble VanityEat-in KitchenVaulted Ceiling(s)Kitchen IslandPantryFull Bth Master Bdrm
- Laundry: Wshr/Dry HookUp Only
- Flooring: Tile
- A/C: Central Air
- Heating: Electric
- Fireplace: Exterior FireplaceFireplace
- General: None
- Pool: Outdoor
- Roofing: Tile
- General: StuccoWood FramePainted
- HOA Amenities: No Fees
- Originating MLS: Arizona Regional Multiple Listing Service 2
- School District: Paradise Valley Unified District
- County: Maricopa
- Zoning: 21571424
- Fencing: Block
- Water: City Water
- Sewer: Public Sewer
- Source: Arizona Regional Multiple Listing Service 2
This listing courtesy of Andrew McCargar , Done Deal
Monthly Payment
- Principal & Interest $
- Property Taxes $
- Home Insurance $
- VA Funding Fee $

 New - 1 day ago