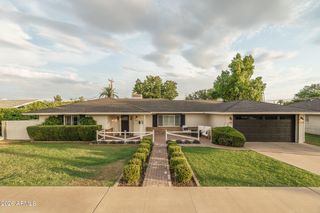
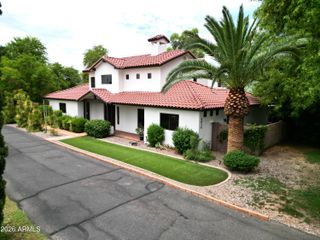
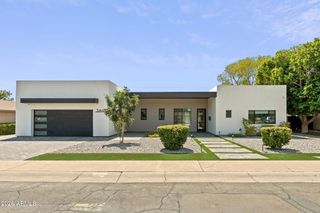
4710 N 33RD Street, Phoenix, AZ 85018
- 4 beds |
- 3 baths |
- 2,796 sqft
 Single-Family Home
  Built in 1959
  10,454sqft lot
 2 car garage
  $644/sqft
  Listed 17 days ago
Property Description
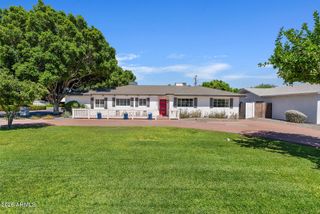
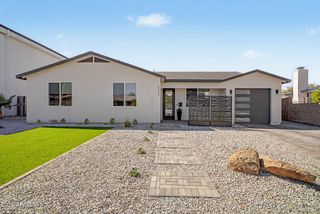
Experience resort-style living in this beautifully upgraded 4-bedroom, 3-bathroom home designed for both everyday comfort and effortless entertaining. From the moment you arrive, you'll appreciate the attention to detail, thoughtful upgrades, and exceptional indoor-outdoor lifestyle this property offers. The heart of the home is the chef-inspired kitchen featuring dual sinks, two dishwashers, a high-end gas range, abundant workspace, and an open-concept design that flows seamlessly into the main living areas--perfect for hosting family gatherings, holiday celebrations, or casual evenings with friends. Warm wood flooring, upgraded window coverings, and spacious open living areas create an inviting atmosphere throughout the home. The oversized laundry room and attached 2-car garage... provide everyday convenience, while newly installed pavers offer additional parking, recreation space, and enhanced curb appeal. Step outside and discover your own private backyard retreat. Enjoy Arizona living year-round with a sparkling pool, safety fencing, high-pressure misting system, covered patio, and additional shade coverage for maximum comfort during the warmer months. Whether you're entertaining guests, enjoying a quiet evening outdoors, or spending weekends poolside, this backyard is designed to be enjoyed. Additional highlights include a spacious storage building and a brand-new roof, providing both functionality and peace of mind. If you're searching for a move-in ready home with luxury upgrades, a resort-style backyard, chef's kitchen, pool W/ Waterfall, outdoor living space, and exceptional entertaining features, located on a street with minimal traffic this home delivers the lifestyle you've been looking for.
- Listing Status:
- Active
- Date Added:
- July 17, 2026
- Data Last Updated:
- July 27, 2026 at 6:06PM
- Listing Office:
- Real Broker : 480-354-7344
- Listing Agent:
- Kenny Klaus : 480-354-7344
- MLS ID:
- 7052397

- General: Misting SystemShed(s)
- Style: Ranch
- Pool: OutdoorFencedHeated
- Parking: Attached GarageAttch'd Gar Cabinets
- Roofing: Composition
- Windows: ScreensDual Pane
- General: Wood FramePaintedBlock
- Road/Access: Asphalt
- HOA Amenities: No Fees
- Originating MLS: Arizona Regional Multiple Listing Service 2
- School District: Creighton Elementary District
- County: Maricopa
- Zoning: 17020081
- Fencing: Back YardBlock
- Water: City Water
- Sewer: Public Sewer
- Source: Arizona Regional Multiple Listing Service 2
This listing courtesy of Kenny Klaus , Real Broker
Monthly Payment
- Principal & Interest $
- Property Taxes $
- Home Insurance $
- VA Funding Fee $