544 E Amber Sun Drive, Phoenix, AZ 85085
- 4 beds |
- 5 baths |
- 3,776 sqft
 Single-Family Home
  Built in 2025
  1.18acre lot
 5 car garage
  $413/sqft
  Listed 1 year ago
Property Description
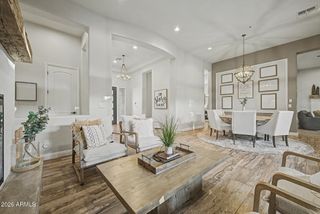
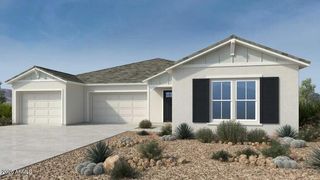
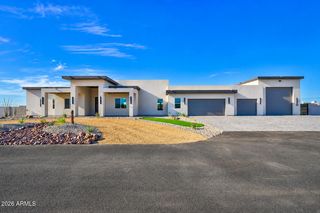
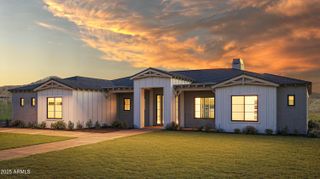
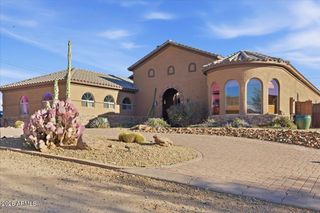
Nestled on a sprawling 1.019-acre canvas of potential, this brand-new 2025-2026 construction home is a masterpiece waiting for your personal touch. With 3,776 square feet of luxurious living space, this modern abode offers the perfect blend of comfort and sophistication. Need space for your toys? Look no further! This home boasts a 5 car garage with 1-Tandem for a boat, ensuring ample room for all your vehicles and adventure gear. (Option for RV Garage or Shop is available) Step inside and be greeted by today's finest finishes. Adorned with Taj Mahal countertops, engineered wood flooring, and chic fixtures throughout, this home exudes contemporary charm at every turn. Retreat to one of the four spacious bedrooms, each offering a serene sanctuary for rest and relaxation The split master suite provides ultimate privacy and features a spa-inspired bathroom with a large walk-in shower, soaking tub, dual quartz vanities, and an oversized walk-in closet. Entertain with ease in the open-concept living space, where the master chef kitchen serves as the heart of the home--featuring premium Wolf and Sub-Zero appliances, expansive prep space, and designer finishes that elevate both everyday living and entertaining. Outside, the possibilities are endless. With a full-acre canvas at your disposal, let your imagination run wild. Whether you envision lush gardens, a sparkling pool oasis, or a tranquil outdoor retreat, the choice is yours.
- Listing Status:
- Pending
- Date Added:
- March 15, 2025
- Data Last Updated:
- August 18, 2026 at 1:06PM
- Listing Office:
- Compass : 480-776-1555
- Listing Agent:
- Allen Studebaker : 602-763-1138
- MLS ID:
- 6833938

- General: Walk-in PantryHigh Speed InternetDouble VanityEat-in KitchenBreakfast Bar9+ Flat CeilingsNo Interior StepsKitchen IslandPantryFull Bth Master BdrmSeparate Shwr & Tub
- Laundry: InsideEngy Star (See Rmks)
- Flooring: Tile
- A/C: Central AirCeiling Fan(s)Programmable Thmstat
- Heating: Electric
- Fireplace: Family RoomFireplace
- General: Private Street(s)
- Style: ContemporarySanta Barbara/Tuscan
- Pool: None
- Parking: Tandem GarageRV Access/ParkingGarage Door OpenerExtended Length GarageOver Height Garage
- Roofing: Tile
- Windows: Low-Emissivity WindowsDual Pane
- General: Wood FramePaintedStone
- HOA Amenities: No Fees
- Originating MLS: Arizona Regional Multiple Listing Service 2
- School District: Deer Valley Unified District
- County: Maricopa
- Zoning: 21124031T
- Fencing: Block
- Utilities: Propane
- Water: Private Well
- Sewer: Septic in & CnctdSeptic Tank
- Source: Arizona Regional Multiple Listing Service 2
This listing courtesy of Allen Studebaker , Compass
Monthly Payment
- Principal & Interest $
- Property Taxes $
- Home Insurance $
- VA Funding Fee $

 New - 3 days ago