5455 W MOLLY Lane, Phoenix, AZ 85083
- 4 beds |
- 4 baths |
- 2,810 sqft
 Single-Family Home
  Built in 2008
  6,098sqft lot
 2 car garage
  $196/sqft
  Listed 15 days ago
Property Description
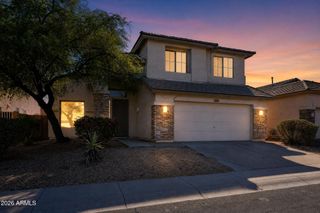
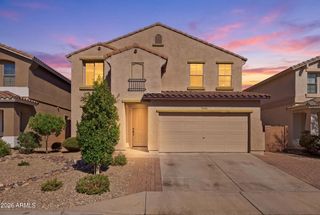
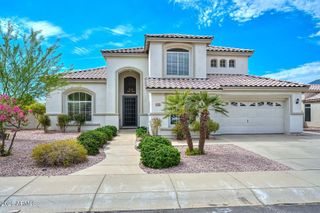
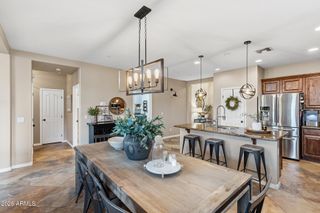
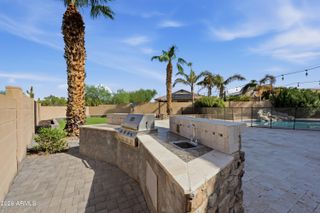
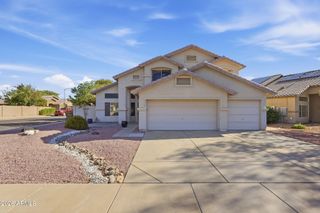
Close to the TSMC corridor and surrounded by one of North Phoenix's hottest growth areas! This move-in-ready home combines a fantastic floor plan, generous living spaces, and incredible mountain views right from your own backyard. Step inside to a bright and spacious layout featuring a huge living room that flows into an expansive family room--plenty of room to entertain, relax, and make the space your own. The kitchen features stainless steel appliances, overlooks the backyard, and connects beautifully with the family and dining areas. Imagine preparing dinner while enjoying the mountain backdrop just beyond your yard! A convenient half bath downstairs is perfect for guests. Upstairs, all four bedrooms are thoughtfully arranged. The primary suite features its own private bath, while another bedroom also has an attached bath. Two additional bedrooms share a convenient Jack-and-Jill bathroom--an excellent setup for family, guests, or a home office. The home has been freshly painted and thoroughly cleaned and is ready for its next owner. Refrigerator, washer, and dryer are all included. Great location. Fantastic floor plan. Beautiful mountain views. Move-in ready. And close to the booming TSMC corridor. Come see why this home deserves to be on your list!
- Listing Status:
- Active
- Date Added:
- September 10, 2026
- Data Last Updated:
- September 23, 2026 at 7:06AM
- Listing Office:
- Kosh Realty : 602-550-4842
- Listing Agent:
- Kiran Vedantam : 602-550-4842
- MLS ID:
- 7077084

- General: None
- Roofing: Tile
- Windows: Low-Emissivity WindowsDual Pane
- General: StuccoWood FramePainted
- HOA Amenities: Maintenance Grounds325.0Quarterly
- Originating MLS: Arizona Regional Multiple Listing Service 2
- School District: Deer Valley Unified District
- County: Maricopa
- Zoning: 20141589
- Fencing: Block
- Water: City Water
- Sewer: Public Sewer
- Source: Arizona Regional Multiple Listing Service 2
This listing courtesy of Kiran Vedantam , Kosh Realty
Monthly Payment
- Principal & Interest $
- Property Taxes $
- Home Insurance $
- VA Funding Fee $

 New - 16 hours ago