5754 W GAMBIT Trail, Phoenix, AZ 85083
- 4 beds |
- 3 baths |
- 2,948 sqft
 Single-Family Home
  Built in 2011
  8,712sqft lot
 3 car garage
  $271/sqft
  Listed 1 month ago
Property Description
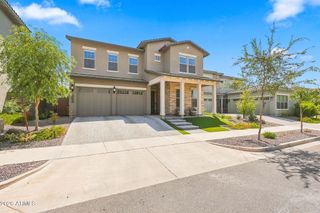
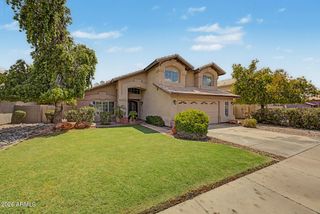
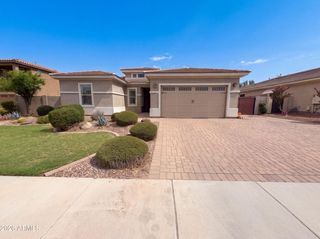
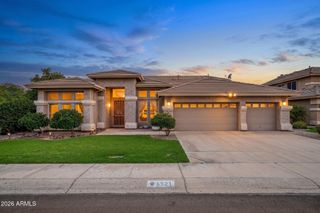
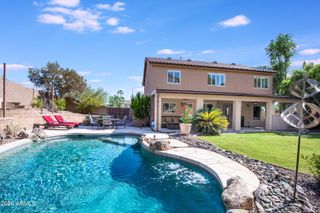
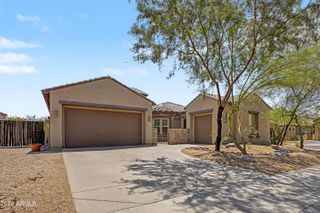
Welcome to one of Stetson Valley's premier homes! Situated on a premium end lot next to a common area, this move-in ready Next Gen home offers luxury, privacy, and multigenerational living. The attached private casita features its own entrance, living room, bedroom, full bath, kitchenette, laundry, and garage space. The open-concept main home showcases soaring ceilings and a beautifully remodeled gourmet kitchen with granite countertops, an oversized island, stainless steel appliances, and a walk-in pantry. Split floor plan with 4 bedrooms, an office/den, 3 full baths, and a 3-car garage. Relax in the private backyard with a sparkling pool and covered patio. Near hiking trails, parks, and top-rated schools.
- Listing Status:
- Pending
- Date Added:
- July 8, 2026
- Data Last Updated:
- August 15, 2026 at 2:09AM
- Listing Office:
- OfferPad Brokerage, LLC : 480-470-2210
- Listing Agent:
- Laura Bastien : 480-658-8899
- MLS ID:
- 7050010

- General: Walk-in PantryQuartz CountertopsHigh Speed InternetDouble VanityEat-in Kitchen9+ Flat CeilingsNo Interior StepsKitchen IslandPantryFull Bth Master BdrmSeparate Shwr & Tub
- Laundry: InsideGas Dryer HookupWshr/Dry HookUp Only
- Flooring: Tile
- A/C: Central AirCeiling Fan(s)Programmable Thmstat
- Heating: Forced AirNatural Gas
- Fireplace: Fireplace
- Disability Feature: Bath Raised ToiletBath Grab Bars
- General: Private YardSeparate Guest House
- Style: Ranch
- Pool: Outdoor
- Parking: Attached GarageGarage Door OpenerExtended Length GarageDirect Access
- Roofing: Tile
- Windows: Dual Pane
- General: StuccoWood FrameStone
- Road/Access: Asphalt
- HOA Amenities: Maintenance GroundsStreet Maint325.0Quarterly
- Originating MLS: Arizona Regional Multiple Listing Service 2
- School District: Deer Valley Unified District
- County: Maricopa
- Zoning: 20141167
- Fencing: Block
- Water: City Water
- Sewer: Public Sewer
- Source: Arizona Regional Multiple Listing Service 2
This listing courtesy of Laura Bastien , OfferPad Brokerage, LLC
Monthly Payment
- Principal & Interest $
- Property Taxes $
- Home Insurance $
- VA Funding Fee $

 New - 3 hours ago