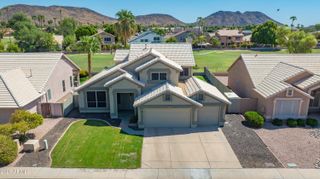
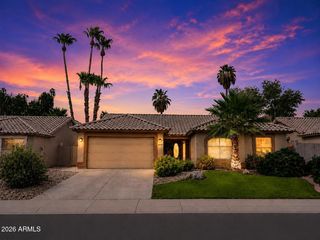
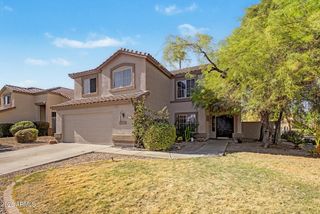
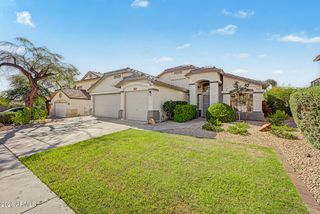
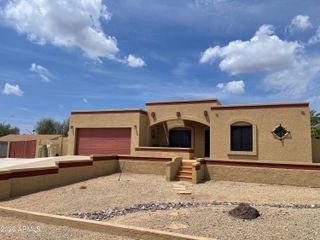
6520 W RANGE MULE Drive, Phoenix, AZ 85083
- 5 beds |
- 2 baths |
- 2,182 sqft
 Single-Family Home
  Built in 1999
  6,970sqft lot
 3 car garage
  $261/sqft
  Listed 2 days ago
Property Description
NEW A/C WITH 10-YEAR WARRANTY! Move-In Ready Single-Story Home in Entrada North! Welcome to this beautiful single-story, 5-bedroom, 2-bath home in the desirable Entrada North community! Featuring a NEWLY INSTALLED A/C SYSTEM with a 10-year warranty, this home offers exceptional comfort and peace of mind. A spacious 3-car garage provides ample parking and storage. Inside, you'll find soaring ceilings, abundant natural light, a neutral color palette, and attractive wood-look flooring throughout. The open-concept layout seamlessly connects the living, dining, and kitchen areas, creating an inviting space for both everyday living and entertaining. The family room features a modern gas fireplace with a wood mantel and sliding glass doors that open to the backyard. The eat-in kitchen offers white cabinetry, granite countertops, recessed lighting, and a generous island with breakfast bar seating. The spacious primary suite includes an ensuite bathroom with dual sinks, a separate tub and shower, and a walk-in closet. Outside, enjoy a covered patio and a spacious backyard with plenty of room for relaxing, entertaining, or creating your own outdoor oasis. NEW A/C + 10-YEAR WARRANTY + SINGLE STORY + 3-CAR GARAGE + 5 BEDROOMS! A wonderful opportunity to own a move-in ready home with the major comfort and convenience features buyers are looking for.
- Listing Status:
- Active
- Date Added:
- August 24, 2026
- Data Last Updated:
- August 28, 2026 at 7:06AM
- Listing Office:
- DeLex Realty : 602-910-3002
- Listing Agent:
- Lisa Cheng : 602-487-3394
- MLS ID:
- 7071024

- General: None
- Style: Ranch
- Parking: Attached GarageGarage Door OpenerDirect Access
- Roofing: Tile
- General: StuccoWood FramePainted
- Road/Access: Paved
- HOA Amenities: Maintenance Grounds40.75Monthly
- Originating MLS: Arizona Regional Multiple Listing Service 2
- School District: Deer Valley Unified District
- County: Maricopa
- Zoning: 20110350
- Fencing: Back YardBlock
- Water: City Water
- Sewer: Sewer in & CnctdPublic Sewer
- Source: Arizona Regional Multiple Listing Service 2
This listing courtesy of Lisa Cheng , DeLex Realty
Monthly Payment
- Principal & Interest $
- Property Taxes $
- Home Insurance $
- VA Funding Fee $

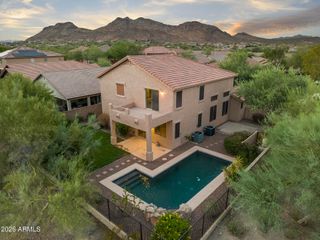
 New - 8 hours ago