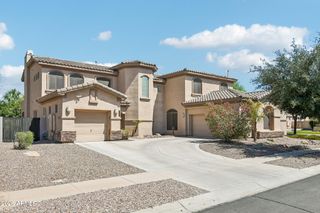
18525 E PURPLE SAGE Drive, Queen Creek, AZ 85142
- 6 beds |
- 4 baths |
- 4,955 sqft
 Single-Family Home
  Built in 2004
  0.26acre lot
 3 car garage
  $189/sqft
  Listed 7 days ago
Property Description
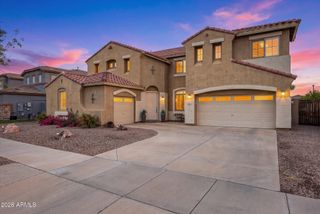
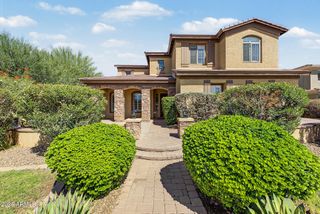
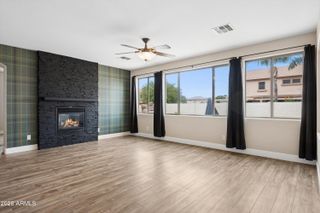
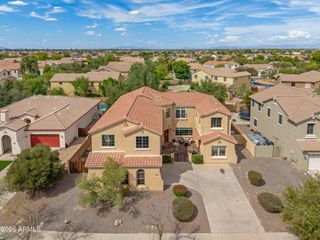
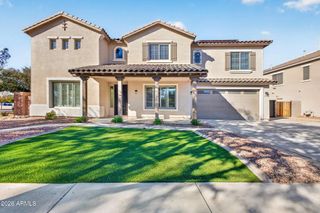
Welcome to 18525 E Purple Sage Dr, Queen Creek! 6 Bedrooms Plus Den, 3.5 Baths, Almost 5000 Square Feet, 3 Car Garage and a Private Pool on a 1/4 Acre Lot. Discover the perfect blend of comfort, style, and Arizona living in this inviting home. Enjoy a bright and welcoming atmosphere, thoughtfully designed living spaces, and room to relax, entertain, and make lasting memories. Nestled in a desirable Queen Creek location, you'll appreciate convenient access to shopping, dining, parks, and everyday essentials. Whether you're looking for your next home or a place to put down roots, this is an opportunity you won't want to miss. Make it yours and experience the best of Queen Creek living
- Listing Status:
- Active
- Date Added:
- October 1, 2026
- Data Last Updated:
- October 9, 2026 at 12:06PM
- Listing Office:
- Barrett Real Estate : 480-864-2100
- Listing Agent:
- Rob Becker : 480-215-2525
- MLS ID:
- 7087652

- General: Playground
- Style: Spanish
- Pool: Play PoolDiving PoolFenced
- Parking: RV GatedGarage Door OpenerDirect AccessSeparate Strge Area
- Roofing: Tile
- Windows: Low-Emissivity WindowsDual Pane
- General: StuccoWood FramePainted
- HOA Amenities: ManagementPets OK (See Remarks)FHA Approved ProjctMaintenance Grounds150.0Monthly
- Originating MLS: Arizona Regional Multiple Listing Service 2
- School District: Higley Unified School District
- County: Maricopa
- Zoning: 30468888
- Fencing: Block
- Water: Public
- Sewer: Public Sewer
- Source: Arizona Regional Multiple Listing Service 2
This listing courtesy of Rob Becker , Barrett Real Estate
Monthly Payment
- Principal & Interest $
- Property Taxes $
- Home Insurance $
- VA Funding Fee $

 New - 12 hours ago