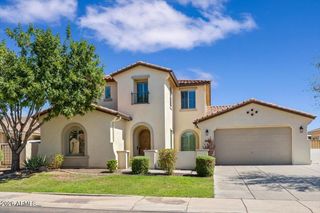
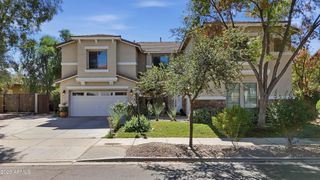
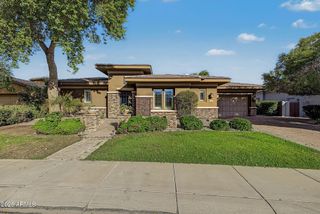
1350 E IBIS Street, Gilbert, AZ 85297
- 6 beds |
- 5 baths |
- 4,778 sqft
 Single-Family Home
  Built in 2005
  0.27acre lot
 4 car garage
  $209/sqft
  Listed 14 days ago
Property Description
Welcome you to this spacious six-bedroom home with fresh interior paint and new carpet throughout! The main floor offers a primary suite with two closets, a guest bedroom and full bath, plus formal living and dining areas. The kitchen features cherry cabinets, granite counters, a six-burner gas cooktop, double ovens, a 72-inch GE Monogram refrigerator, a butler's pantry and a large walk-in pantry. Upstairs are four bedrooms, two full baths, a library and a large rec room with built-in desk, cabinets, wet bar and mini fridge. Plantation shutters and ceiling fans throughout, with tile in high-traffic areas. The backyard features a gazebo with built-in BBQ, fire pit and bench seating. Two separate two-car garages. A/C units replaced in 2022. Tour this home today!
- Listing Status:
- Active
- Date Added:
- September 24, 2026
- Data Last Updated:
- October 9, 2026 at 1:06PM
- Listing Office:
- My Home Group Real Estate : 480-685-2760
- Listing Agent:
- Camille Kooi : 480-226-7436
- MLS ID:
- 7084864

- General: Built-in BarbecueGazebo
- Style: Santa Barbara/Tuscan
- Parking: Garage Door Opener
- Roofing: Tile
- General: StuccoWood FramePainted
- HOA Amenities: ManagementPets OK (See Remarks)No Visible Truck Trailer RV BoatMaintenance Grounds260.0Quarterly
- Originating MLS: Arizona Regional Multiple Listing Service 2
- School District: Chandler Unified District #80
- County: Maricopa
- Zoning: 30457053
- Fencing: Block
- Water: Public
- Sewer: Public Sewer
- Source: Arizona Regional Multiple Listing Service 2
This listing courtesy of Camille Kooi , My Home Group Real Estate
Monthly Payment
- Principal & Interest $
- Property Taxes $
- Home Insurance $
- VA Funding Fee $

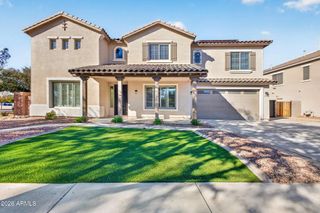
 New - 13 hours ago