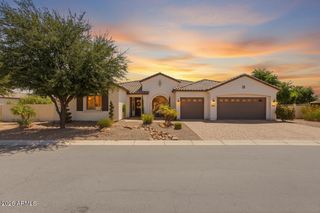
19303 E Pine Valley Drive, Queen Creek, AZ 85142
- 4 beds |
- 5 baths |
- 4,022 sqft
 Single-Family Home
  Built in 2014
  0.32acre lot
 3 car garage
  $311/sqft
  Listed 5 days ago
Property Description
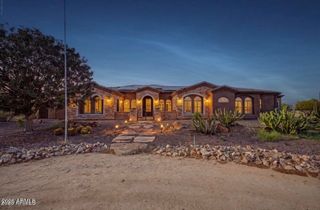
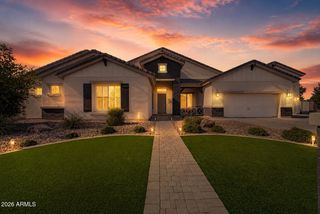
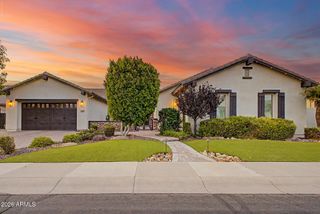
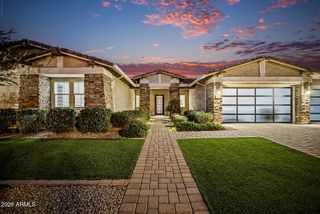
Welcome to a truly exceptional home located in an exclusive gated community of just 47 homes in the heart of Queen Creek! Designed for comfort, privacy, and entertaining, this beautiful property offers a spacious open floor plan with four private bedroom suites, each featuring its own bathroom and walk-in closet--a rare and highly desirable layout! At the heart of the home is a gorgeous gourmet kitchen featuring granite countertops, stainless steel appliances, a gas cooktop, an impressive 12-foot island, and a spacious walk-in pantry. The kitchen opens beautifully to the main living area, creating the perfect space for gathering with family and friends. A flexible second living area/teen room provides even more space to relax, entertain, work, or play. Enjoy the PebbleTec pool with waterfall, expansive artificial grass area, and inviting outdoor sitting area with a firepit--perfect for entertaining or relaxing under the Arizona sky. Oversized lot of over 13,700 sq ft! Extended covered patio with beautiful awning and pavers, great for extra shade on those hot summer days.. Additional features include two HVAC systems, with one replaced in 2020, surround sound, a soft water system, and desirable north/south exposure. Brand new upgraded carpet in bedrooms, new pool pump 2023, new water softener and water heater 2023, new exterior paint 2024. All of this is conveniently located near Queen Creek Marketplace, with an incredible selection of restaurants, shopping, entertainment, and everyday conveniences nearby. This home truly has it all--space, privacy, luxury, and an amazing location. Don't miss it!
- Listing Status:
- Active
- Date Added:
- August 19, 2026
- Data Last Updated:
- August 25, 2026 at 4:07PM
- Listing Office:
- My Home Group Real Estate : 480-685-2760
- Listing Agent:
- Lenore Primrose : 602-799-1364
- MLS ID:
- 7068731

- General: Private Street(s)Private Yard
- Style: Ranch
- Pool: OutdoorPlay Pool
- Parking: Attached GarageRV GateGarage Door Opener
- Roofing: TileConcrete
- Windows: Dual Pane
- General: StuccoWood FramePainted
- Road/Access: Asphalt
- HOA Amenities: Maintenance GroundsStreet Maint240.0Monthly
- Originating MLS: Arizona Regional Multiple Listing Service 2
- School District: Queen Creek Unified District
- County: Maricopa
- Zoning: 30487802
- Fencing: Block
- Water: City Water
- Sewer: Public Sewer
- Source: Arizona Regional Multiple Listing Service 2
This listing courtesy of Lenore Primrose , My Home Group Real Estate
Monthly Payment
- Principal & Interest $
- Property Taxes $
- Home Insurance $
- VA Funding Fee $

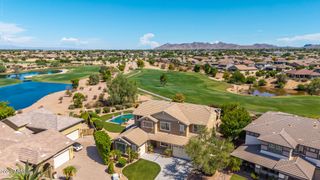
 New - 3 days ago