21094 S 190TH Place, Queen Creek, AZ 85142
- 4 beds |
- 3 baths |
- 3,077 sqft
 Single-Family Home
  Built in 2026
  9,583sqft lot
 3 car garage
  $307/sqft
  Listed 2 days ago
Property Description
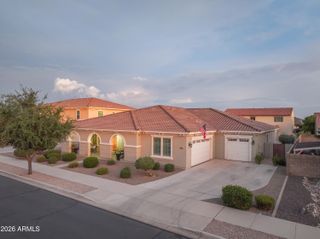
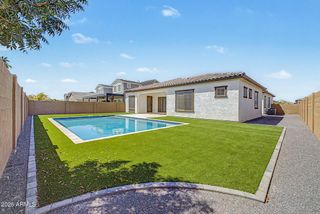
What's Special: Corner Lot | Gourmet Kitchen | Large Kitchen Island | No Rear Neighbors | Oversized Lot. New Construction - September Completion! Built by America's Most Trusted Home Builder. Welcome to the Breckenridge at 21094 S 190th Place in Legado Voyage Collection! Welcome to this beautifully designed single-story home featuring four bedrooms, three full bathrooms, a private study, and a three-car tandem garage. The open-concept kitchen, dining area, and great room flow seamlessly together and extend to the spacious outdoor living area, perfect for entertaining. The chef's kitchen showcases quartz countertops, a pot filler at the cooktop, and abundant storage with a walk-in pantry and butler's pantry. The private primary suite offers a spacious walk-in closet and spa-inspired bathroom, while upgraded wood plank tile and upgraded carpet add style and comfort throughout. Outdoor living is enhanced with a gas line for a future outdoor kitchen, creating the ideal setting for gatherings and relaxation. This master-planned community offers endless fun with basketball and pickleball courts, a lake, splash pad and playground. Nearby spots like Harkins Theaters, Desert Mountain Park, San Tan Flat and Trader Joe's are just minutes away. Connect with nature at the National Wildlife Federation-Certified Butterfly Garden and glimpse monarchs up close. Additional Highlights Include: marble super shower at primary bath, waterfall ends at kitchen island, paver front porch, 4' gate at non garage side. MLS#7070954
- Listing Status:
- Active
- Date Added:
- August 25, 2026
- Data Last Updated:
- August 28, 2026 at 6:06AM
- Listing Office:
- Taylor Morrison (MLS Only) : 480-346-1738
- Listing Agent:
- Tara M Talley : (480) 346-1738
- MLS ID:
- 7070954

- General: Private Yard
- Style: Other
- Parking: Attached GarageTandem Garage
- Roofing: Tile
- General: StuccoWood FrameLow VOC PaintBlown CellulosePainted
- HOA Amenities: Maintenance Grounds149.0Monthly
- Originating MLS: Arizona Regional Multiple Listing Service 2
- School District: Higley Unified School District
- County: Maricopa
- Zoning: 31417070
- Fencing: Back YardBlock
- Water: City Water
- Sewer: Public Sewer
- Source: Arizona Regional Multiple Listing Service 2
This listing courtesy of Tara M Talley , Taylor Morrison (MLS Only)
Monthly Payment
- Principal & Interest $
- Property Taxes $
- Home Insurance $
- VA Funding Fee $

 New - 3 hours ago