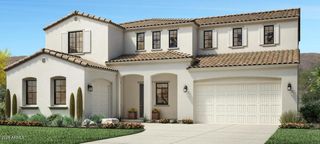
22732 E VIA DEL SOL --, Queen Creek, AZ 85142
- 6 beds |
- 5 baths |
- 3,153 sqft
 Single-Family Home
  Built in 2019
  6,098sqft lot
 3 car garage
  $241/sqft
  Listed 10 days ago
Property Description
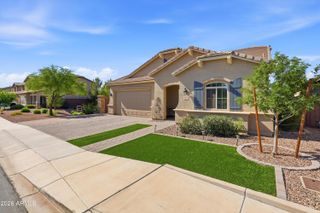
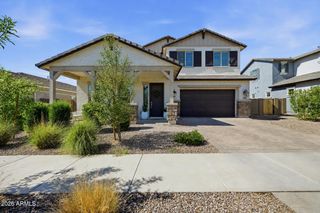
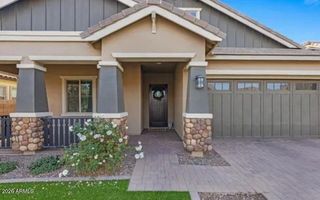
Welcome to this exceptional, meticulously maintained Toll Brothers home featuring the highly sought-after Savannah floor plan with 6 bedrooms, 4.5 bathrooms, a 3-car garage, and a thoughtfully designed layout that blends timeless style, functionality, and effortless entertaining. The main level is enhanced by soaring 10-foot ceilings and features a luxurious primary suite along with a secondary bedroom complete with its own ensuite, perfect for guests or multigenerational living. Plantation shutters on every window add a polished designer touch throughout the home. The chef's kitchen is designed to impress with an oversized island, abundant cabinetry, farmhouse sink, beverage fridge & spacious walk-in pantry, all opening to the expansive great room. A dramatic multi-panel sliding glass wall, disappears completely into the wall, flooding the space with natural light and creating a seamless connection between indoor and outdoor living. Step outside to your private backyard retreat featuring a sparkling pool and built-in BBQ, creating the perfect setting for Arizona living and plenty of room for year-round entertaining. Inside, thoughtfully selected designer finishes, custom accent walls, and a charming Dutch front door bring warmth, character, and personality to every space. Upstairs, a generous loft provides additional flexible living space surrounded by four spacious bedrooms, three featuring walk-in closets. From the versatile floor plan to the abundant storage and carefully considered upgrades, every detail has been designed to maximize both comfort and functionality. Located in one of Queen Creek's most desirable communities, residents enjoy parks, a community pool, splash pad, and neighborhood amenities that complete the lifestyle this remarkable home has to offer.
- Listing Status:
- Active
- Date Added:
- August 17, 2026
- Data Last Updated:
- August 25, 2026 at 2:09PM
- Listing Office:
- SERHANT. : 480-703-4085
- Listing Agent:
- Ceejay Cesiel : 770-605-5624
- MLS ID:
- 7067123

- General: Built-in Barbecue
- Pool: OutdoorPlay Pool
- Parking: Attached GarageGarage Door OpenerDirect Access
- Roofing: Tile
- Windows: Dual PaneVinyl Frame
- General: StuccoWood Frame
- HOA Amenities: Maintenance Grounds112.0Monthly
- Originating MLS: Arizona Regional Multiple Listing Service 2
- School District: Queen Creek Unified District
- County: Maricopa
- Zoning: 31411235
- Fencing: Block
- Water: City Water
- Sewer: Public Sewer
- Source: Arizona Regional Multiple Listing Service 2
This listing courtesy of Ceejay Cesiel , SERHANT.
Monthly Payment
- Principal & Interest $
- Property Taxes $
- Home Insurance $
- VA Funding Fee $

 New - 3 days ago