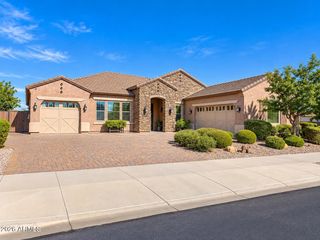
22781 E VIA DEL SOL --, Queen Creek, AZ 85142
- 6 beds |
- 5 baths |
- 3,153 sqft
 Single-Family Home
  Built in 2019
  6,098sqft lot
 2 car garage
  $282/sqft
  Listed 5 days ago
Property Description
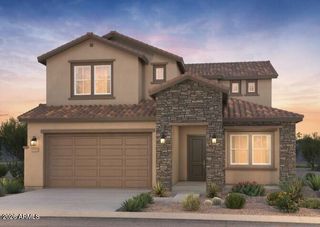
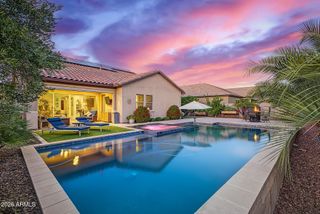
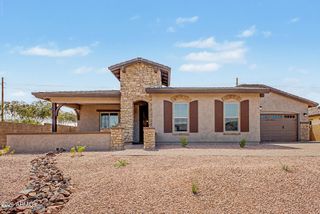
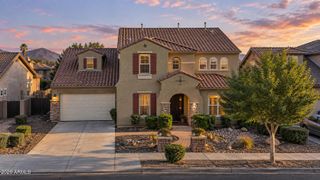
Former Toll Brothers model home, built in 2018 in the master-planned community of Meridian. This 6-bedroom Savannah floor plan with a dedicated work zone sits on a premium, private lot with no rear neighbors and mature landscape. This modern farmhouse curb appeal includes board and batten siding, a dutch door and natural grass throughout. A two-story foyer fills the entry with natural light and leads to a main-level guest suite with an en-suite bath. The upgraded kitchen features stainless steel appliances, a gas range with ventilation hood, a built-in microwave, a wine fridge, a farmhouse sink, and a subway tile backsplash. The kitchen opens to the great room and formal dining area, where a three-panel glass sliding door retracts fully for seamless indoor-outdoor living. The backyard is built for entertaining, with a pebble-tec pool and water feature, an expansive covered patio, and an outdoor kitchen. The downstairs primary suite is a rare find in a multi-level home, with a wall of windows overlooking the yard, a dual-sink vanity with generous counter space, and a walk-in closet. Upstairs, a widened staircase leads to a split floor plan with three bedrooms sharing a bath, a fourth bedroom with a private bath, and a large loft suited to a game room or media space. The third-bay garage has been converted to a home office with its own independent heating and cooling. Three wine fridges are included throughout the home. Meridian offers a community center with a pool, parks, trails, and a community garden. Close to the 24, Queen Creek Marketplace, Olive Mill, Costco and the new Queen Creek Rec. Center.
- Listing Status:
- Active
- Date Added:
- October 1, 2026
- Data Last Updated:
- October 7, 2026 at 4:09AM
- Listing Office:
- RETSY : 602-842-0000
- Listing Agent:
- Dylan Eric Schwarm : 541-973-9945
- MLS ID:
- 7088090

- General: Gazebo
- Style: Ranch
- Pool: Play Pool
- Parking: Garage Door OpenerTemp Controlled
- Roofing: Tile
- Windows: Low-Emissivity WindowsDual PaneENERGY STAR Qualified WindowsVinyl Frame
- General: StuccoWood FramePainted
- HOA Amenities: ManagementPets OK (See Remarks)FHA Approved ProjctMaintenance Grounds95.0Monthly
- Originating MLS: Arizona Regional Multiple Listing Service 2
- School District: Queen Creek Unified District
- County: Maricopa
- Zoning: 31411223
- Fencing: Block
- Water: Public
- Sewer: Public Sewer
- Source: Arizona Regional Multiple Listing Service 2
This listing courtesy of Dylan Eric Schwarm , RETSY
Monthly Payment
- Principal & Interest $
- Property Taxes $
- Home Insurance $
- VA Funding Fee $

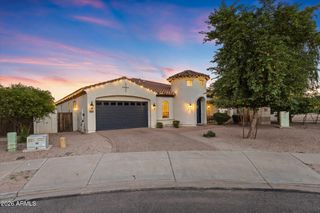
 New - 2 days ago