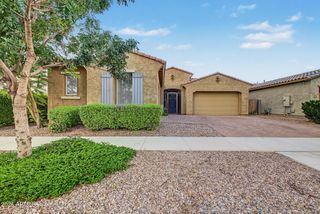
1235 W PAGODA Avenue, Queen Creek, AZ 85140
- 5 beds |
- 4 baths |
- 3,213 sqft
 Single-Family Home
  Built in 2019
  8,712sqft lot
 4 car garage
  $265/sqft
  Listed 13 days ago
Property Description
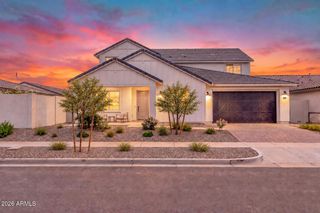
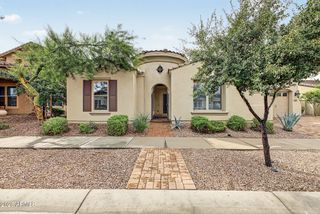
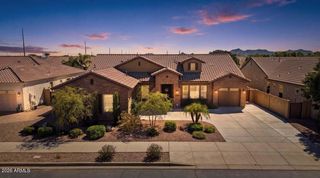
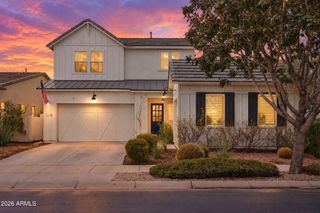
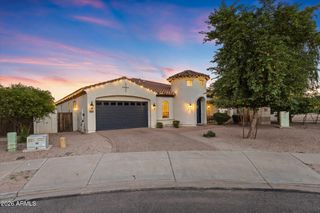
Set on a premium cul-de-sac lot, this refined home captures the art of indoor-outdoor living. A wall of sliding glass opens to a luxurious backyard retreat with an expansive heated pool, cascading waterfalls, integrated hot tub, lush palms, and generous patios for alfresco entertaining. Inside, high ceilings and wood-look tile complement a beautifully appointed kitchen with granite countertops, rich cabinetry, SS appliances, large island, built-in fridge, and walk-in pantry. A versatile loft adds flexibility, while the serene primary suite offers dual sinks and a spacious walk-in rainfall shower. A striking arched entry, manicured landscaping, and paver driveway create a memorable arrival, while the super-sized 4.5-car garage and RV gate provide room for vehicles, hobbies, and storage. The spacious loft is perfect for a TV area. Enjoy outdoor living to the fullest in the backyard, complete with a covered patio ideal for morning coffee, ample seating space, and a relaxing spa & pool combo! Make this gem yours now!
- Listing Status:
- Active
- Date Added:
- September 25, 2026
- Data Last Updated:
- October 7, 2026 at 6:07AM
- Listing Office:
- Realty ONE Group : 480-321-8100
- Listing Agent:
- Matthew G Murray : 480-808-7775
- MLS ID:
- 7083847

- General: Rain GuttersMisting SystemScreened in Patio(s)HeatedPrivate
- Style: Spanish
- Pool: Variable Speed PumpOutdoorHeated
- Parking: Attached GarageRV GatedGarage Door OpenerExtended Length GarageDirect AccessAttch'd Gar Cabinets
- Roofing: Tile
- Windows: ScreensLow-Emissivity WindowsDual PaneENERGY STAR Qualified WindowsVinyl Frame
- General: StuccoWood FramePainted
- Road/Access: Paved
- HOA Amenities: Maintenance GroundsTrash225.0Monthly
- Originating MLS: Arizona Regional Multiple Listing Service 2
- School District: J O Combs Unified School District
- County: Pinal
- Zoning: 10954643
- Fencing: Block
- Water: Public
- Sewer: Public Sewer
- Source: Arizona Regional Multiple Listing Service 2
This listing courtesy of Matthew G Murray , Realty ONE Group
Monthly Payment
- Principal & Interest $
- Property Taxes $
- Home Insurance $
- VA Funding Fee $

 New - 2 days ago