10040 E HAPPY VALLEY Road 349, Scottsdale, AZ 85255
- 6 beds |
- 6 baths |
- 6,760 sqft
 Single-Family Home
  Built in 2020
  1acre lot
 4 car garage
  $1,109/sqft
  Listed 20 days ago
Property Description
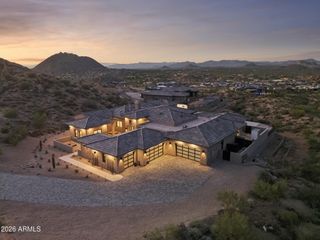
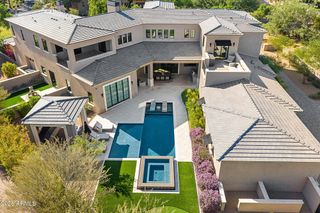
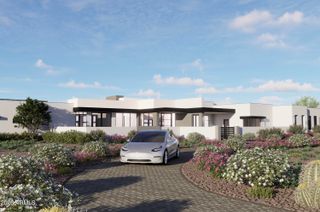
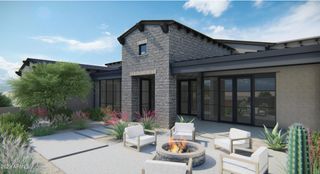
Set on a desirable 1-acre lot within the prestigious guard-gated community of Desert Highlands in North Scottsdale, this exceptional single-level soft contemporary residence offers sophisticated desert living with seamless indoor-outdoor flow. Constructed by renowned Paragon Custom Homes, the residence showcases thoughtful design, quality craftsmanship, and an inviting sense of scale throughout. The thoughtfully designed home features 6 bedrooms and 6 baths, including a private 2-bedroom guest casita, providing an ideal blend of comfort, privacy, and flexibility for family and guests. An open great-room floor plan serves as the heart of the home, with expansive living and dining spaces designed for both everyday living and effortless entertaining. A generously sized back pantry offers abundant storage and can also be utilized as a convenient bar area. The spacious primary suite provides a private retreat with a dedicated sitting room, while the luxurious primary bath offers a generous, spa-like setting complemented by two walk-in closets. Designed for exceptional indoor-outdoor living, automated pocketing doors open from the main living areas to a large covered patio, creating a seamless transition for indoor/outdoor dining and entertaining. The outdoor kitchen features a built-in BBQ, making the expansive covered patio ideal for hosting guests or enjoying relaxed Arizona evenings. The resort-style backyard is highlighted by a sparkling pool and spa, generous yard space, and beautiful mountain views to the east. The setting offers both privacy and a spectacular backdrop for entertaining, relaxing, and enjoying the Sonoran Desert lifestyle. A spacious 4-car garage provides ample room for vehicles, storage, and recreational equipment. Adding to the appeal, Desert Highlands is one of the few North Scottsdale communities where immediate golf membership availability is offered, providing a unique opportunity to enjoy the club lifestyle without a lengthy wait. Combining contemporary architecture, exceptional craftsmanship, resort-style outdoor living, and an enviable North Scottsdale location, this remarkable Desert Highlands residence offers an elevated lifestyle in one of the area's most distinguished guard-gated communities.
- Listing Status:
- Active
- Date Added:
- October 13, 2026
- Data Last Updated:
- October 13, 2026 at 1:06PM
- Listing Office:
- Silverleaf Realty : 480-502-6902
- Listing Agent:
- Laura L Lester : 480-734-7273
- MLS ID:
- 7083762

- General: Private Street(s)Private YardBuilt-in BarbecueGuest HouseHeatedPrivate
- Style: Contemporary
- Pool: OutdoorPlay PoolHeated
- Parking: GatedGarage Door OpenerDirect AccessAttch'd Gar Cabinets
- Roofing: Tile
- Windows: Low-Emissivity WindowsDual Pane
- General: StuccoWood FramePainted
- HOA Amenities: ClubhouseManagementPets OK (See Remarks)No Visible Truck Trailer RV BoatMaintenance GroundsStreet Maint2050.0Monthly
- Originating MLS: Arizona Regional Multiple Listing Service 2
- School District: Cave Creek Unified District
- County: Maricopa
- Zoning: 21704145
- Fencing: Block
- Water: Public
- Sewer: Public Sewer
- Source: Arizona Regional Multiple Listing Service 2
This listing courtesy of Laura L Lester , Silverleaf Realty
Monthly Payment
- Principal & Interest $
- Property Taxes $
- Home Insurance $
- VA Funding Fee $