11371 E BLACK ROCK Road, Scottsdale, AZ 85255
- 3 beds |
- 4 baths |
- 3,380 sqft
 Single-Family Home
  Built in 2002
  0.8acre lot
 3 car garage
  $740/sqft
  Listed 1 month ago
Property Description
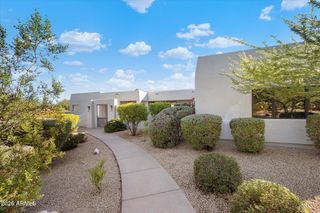
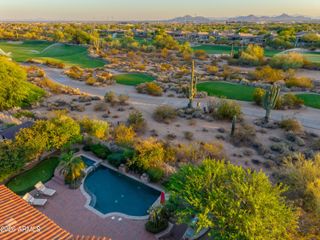
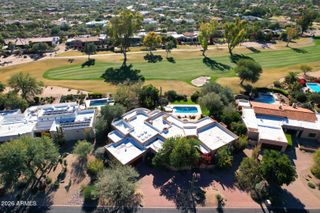
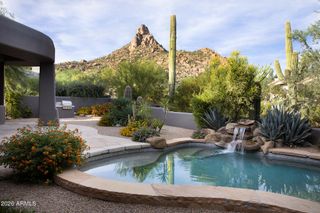
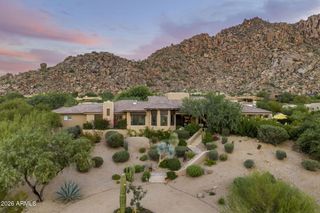
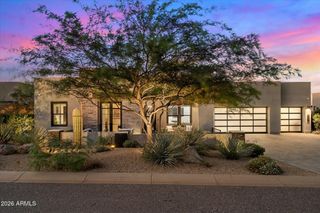
Exceptional custom-built single story view home situated within the private gated community of Troon Ridge Estates, features 3 bedrooms, and office that can be utilized as a 4th This private lot was sits on the hillside and includes desert landscaping featuring 14 Saguaro cacti, and several ocotillos. The large kitchen includes custom cabinetry, Wolf and Miele stainless steel appliances, marble countertops, plus a built in coffee maker and large center island that opens to the breakfast area and the family room w/ fireplace with window seating. The resort style backyard features a beautiful pool and spa a built in BBQ, kiva fireplace, covered patio for dining & lounge areas. Additionally the home features a observation deck views that will take your breath away. The interior of this masterpiece includes coved ceilings, wood tile flooring, living and dining rooms beautifully appointed fireplaces and built-ins custom wrought iron gate and door and a three car garage with epoxy flooring. Mountain views can be seen from almost every room within the home! Combining timeless craftsmanship, luxurious amenities, and extraordinary privacy, this remarkable Troon Ridge Estates residence offers the very best of Scottsdale desert living. Custom furnishings available with purchase.
- Listing Status:
- Active
- Date Added:
- August 30, 2026
- Data Last Updated:
- October 7, 2026 at 8:07PM
- Listing Office:
- Compass : 480-776-1555
- Listing Agent:
- Wendy R Walker : 602-888-4162
- MLS ID:
- 7070048

- General: Misting SystemPrivate Street(s)Built-in BarbecueHeatedPrivate
- Style: Santa Barbara/Tuscan
- Pool: Play PoolHeated
- Parking: Garage Door OpenerExtended Length GarageDirect AccessAttch'd Gar Cabinets
- Roofing: Foam
- Windows: Solar ScreensDual Pane
- General: StuccoPaintedBlock
- HOA Amenities: ManagementPets OK (See Remarks)No Visible Truck Trailer RV BoatClub MembershipMaintenance GroundsStreet Maint1000.0Annually
- Originating MLS: Arizona Regional Multiple Listing Service 2
- School District: Cave Creek Unified District
- County: Maricopa
- Zoning: 21702853
- Fencing: Block
- Water: Public
- Sewer: Public Sewer
- Source: Arizona Regional Multiple Listing Service 2
This listing courtesy of Wendy R Walker , Compass
Monthly Payment
- Principal & Interest $
- Property Taxes $
- Home Insurance $
- VA Funding Fee $