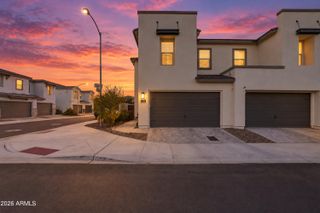
20802 N GRAYHAWK Drive 1016, Scottsdale, AZ 85255
- 3 beds |
- 2 baths |
- 1,954 sqft
 Town Home
  Built in 2001
  2,614sqft lot
 2 car garage
  $378/sqft
  Listed 11 days ago
Property Description
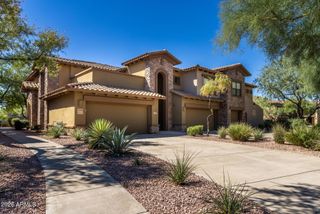
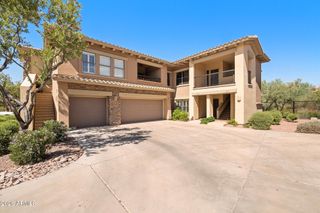
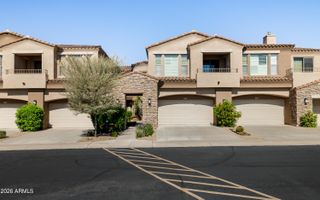
Experience easy living in the highly sought-after Caracara floorplan, located in the guard-gated Avian at Grayhawk's prestigious Retreat community. This desirable end residence offers just one common wall, providing added privacy and a peaceful setting. The light and bright 1,954 SF floorplan features complete single-level living, vaulted ceilings, skylight and a desirable split-bedroom layout. The spacious kitchen, complete with an island/breakfast bar, opens seamlessly to the dining and living areas, highlighted by a two-way gas fireplace. The spacious primary suite features a separate tub and shower, dual vanities, and a large walk-in closet. Bedrooms 2 and 3 are thoughtfully separated for added privacy and also feature walk-in closets. Enjoy the north facing, private covered patio and a 2-car garage with built-in cabinetry. Avian residents enjoy two pools, two spas, tennis, parks, and walking trails, with Grayhawk Golf Club and restaurants just a short walk away. Easy access to all that Scottsdale has to offer! Come make this cheery townhome yours today!
- Listing Status:
- Active
- Date Added:
- October 2, 2026
- Data Last Updated:
- October 13, 2026 at 8:08PM
- Listing Office:
- HomeSmart : 602-230-7600
- Listing Agent:
- Sherrie A Russell : 480-620-5656
- MLS ID:
- 7088417

- General: Private Street(s)Tennis Court(s)
- Style: Contemporary
- Parking: Attached GarageGarage Door OpenerAttch'd Gar CabinetsOver Height Garage
- Roofing: Tile
- General: StuccoWood FramePainted
- HOA Amenities: ManagementPets OK (See Remarks)No Visible Truck Trailer RV BoatRental OK (See Remarks)Roof RepairInsurancePest ControlMaintenance GroundsStreet MaintFront Yard MaintRoof ReplacementMaintenance Exterior415.0Monthly
- Originating MLS: Arizona Regional Multiple Listing Service 2
- School District: Paradise Valley Unified District
- County: Maricopa
- Zoning: 21236359
- Fencing: None
- Water: Public
- Sewer: Public Sewer
- Source: Arizona Regional Multiple Listing Service 2
This listing courtesy of Sherrie A Russell , HomeSmart
Monthly Payment
- Principal & Interest $
- Property Taxes $
- Home Insurance $
- VA Funding Fee $

 New - 3 days ago