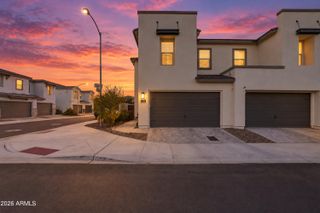
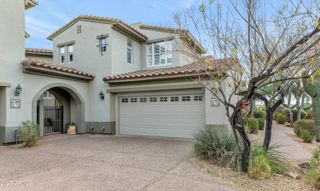
5066 E Anderson Drive, Scottsdale, AZ 85254
- 3 beds |
- 3 baths |
- 2,149 sqft
 Town Home
  Built in 2022
  2,614sqft lot
 2 car garage
  $326/sqft
  Listed 4 days ago
Property Description
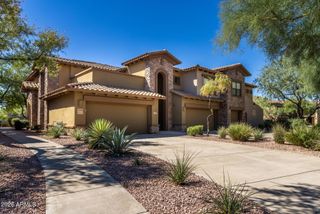
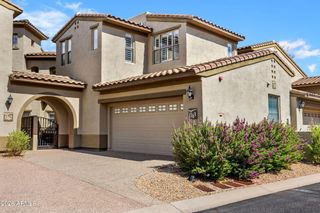
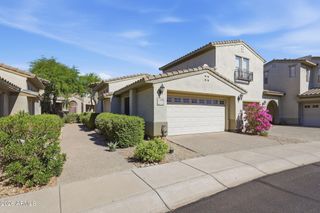
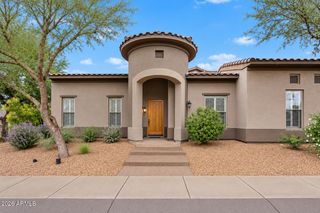
Exquisite townhome on a premium corner lot! This open-concept home features a stunning kitchen with quartz countertops, modern cabinetry, and a breakfast bar, all flowing seamlessly into the spacious living and dining areas. A large loft adds even more flexible living space. The floor plan offers three bedrooms along with a flexible den, ideal for a home office or workout space. Retreat to the primary suite, featuring a spa-like bath with an oversized walk-in shower and a huge walk-in closet, Enjoy the convenience of an attached garage & added privacy of a gated community. Residents have access to exceptional amenities, including a resort-style pool and beautifully maintained parks. This home has many valuable upgrades - shutters, closet storage, solar, epoxy floor in garage, & more!
- Listing Status:
- Active
- Date Added:
- September 25, 2026
- Data Last Updated:
- October 13, 2026 at 8:08PM
- Listing Office:
- West USA Realty : 602-942-4200
- Listing Agent:
- Mark Berndt : 206-915-1256
- MLS ID:
- 7091727

- General: None
- Parking: Garage Door OpenerAttch'd Gar CabinetsOver Height GarageCommon
- Roofing: TileConcrete
- Windows: ScreensDual Pane
- General: StuccoWood FramePainted
- Road/Access: PavedAsphalt
- HOA Amenities: ClubhouseManagementPets OK (See Remarks)FHA Approved ProjctMaintenance Grounds132.0Monthly
- Originating MLS: Arizona Regional Multiple Listing Service 2
- School District: Paradise Valley Unified District
- County: Maricopa
- Zoning: 21513569
- Fencing: PerimeterBack YardBlock
- Utilities: Phone AvailableNatural Gas ConnectedNatural Gas Available
- Water: Public
- Sewer: Public Sewer
- Source: Arizona Regional Multiple Listing Service 2
This listing courtesy of Mark Berndt , West USA Realty
Monthly Payment
- Principal & Interest $
- Property Taxes $
- Home Insurance $
- VA Funding Fee $