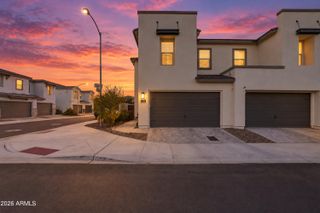
20802 N GRAYHAWK Drive 1184, Scottsdale, AZ 85255
- 3 beds |
- 2 baths |
- 1,954 sqft
 Town Home
  Built in 2002
  2,614sqft lot
 2 car garage
  $376/sqft
  Listed 12 days ago
Property Description
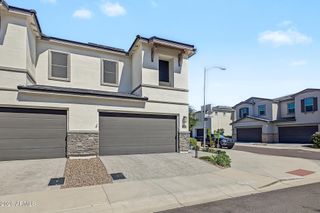
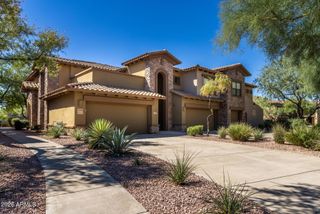
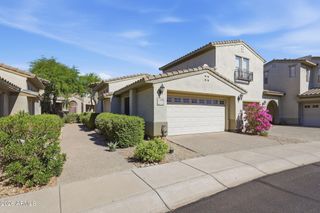
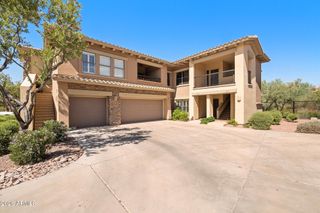
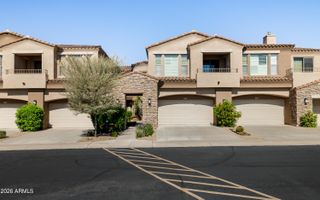
Corner residence in guard-gated Avian at Grayhawk, the coveted Caracara floorplan buyers in this community wait for. An end unit with no one above, & one common wall, it feels quieter & more private, & all 1,954 SF sit on one level with no interior steps. Three bedrooms & two baths in a split floor plan with vaulted ceilings & skylights. Light & bright, dual-pane windows throughout. Granite kitchen with island, gas cooktop & breakfast bar opens to dining & living rooms joined by a two-way gas fireplace. Primary suite with separate shower & tub, double vanity & walk-in closet. South-facing covered patio. Two-car garage with epoxy flooring & full built-ins. HVAC, water heater & softener replaced within five years. Two pools, two spas, tennis, parks & trails. Adjacent to Grayhawk Golf Club.
- Listing Status:
- Active
- Date Added:
- October 1, 2026
- Data Last Updated:
- October 13, 2026 at 7:09PM
- Listing Office:
- Keller Williams Realty Sonoran Living : 480-948-3338
- Listing Agent:
- Andrew R Bloom : 480-508-0715
- MLS ID:
- 7087305

- General: Private Street(s)
- Style: Santa Barbara/Tuscan
- Parking: Garage Door OpenerDirect AccessAttch'd Gar Cabinets
- Roofing: Other
- Windows: Skylight(s)Dual Pane
- General: StuccoWood Frame
- HOA Amenities: ManagementMaintenance Grounds390.0Monthly
- Originating MLS: Arizona Regional Multiple Listing Service 2
- School District: Paradise Valley Unified District
- County: Maricopa
- Zoning: 21236527
- Fencing: None
- Water: Public
- Sewer: Public SewerSewer in & Cnctd
- Source: Arizona Regional Multiple Listing Service 2
This listing courtesy of Andrew R Bloom , Keller Williams Realty Sonoran Living
Monthly Payment
- Principal & Interest $
- Property Taxes $
- Home Insurance $
- VA Funding Fee $

 New - 2 days ago