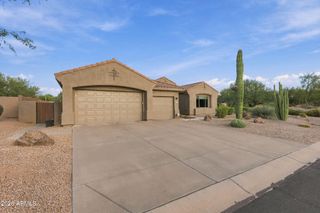
27844 N 111TH Street, Scottsdale, AZ 85262
- 3 beds |
- 3 baths |
- 2,836 sqft
 Single-Family Home
  Built in 1996
  8,276sqft lot
 3 car garage
  $352/sqft
  Listed 2 days ago
Property Description
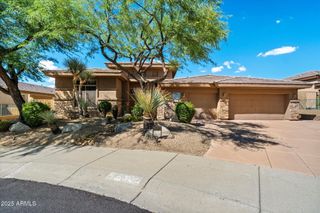
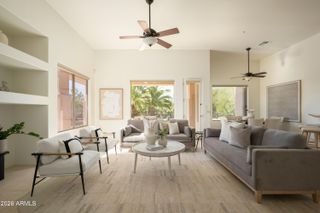
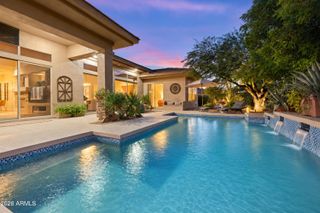
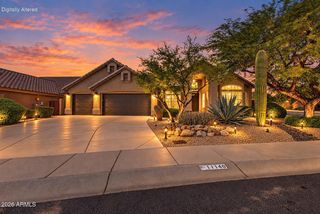
Tucked away in a quiet cul-de-sac in Echo Ridge at Troon North, this single-level 3-bedroom, 2.5-bath home plus den backs on to a natural desert landscape for exceptional backyard privacy. The kitchen was remodeled in 2022 with an enlarged island, added cabinetry and quartzite countertops, and all bathrooms were updated the same year with matching countertops, sinks, faucets and toilets. The oversized primary suite offers a generous walk-in closet and private access to the backyard, while the primary bath features dual sinks, a large soaking tub and walk-in shower. Step outside to your beautifully landscaped backyard oasis and unwind in the heated Pebble Tec pool with waterfall and Baja step, framed by new decking. Recent updates include new LVP flooring in 2026 (excluding bedrooms and baths), both A/C units replaced in October 2026, and a 2023 roof with a transferable 10-year warranty. This well-maintained home is move-in ready and just minutes from hiking trails, dining, shopping and championship golf.
- Listing Status:
- Active
- Date Added:
- October 10, 2026
- Data Last Updated:
- October 13, 2026 at 7:08AM
- Listing Office:
- Dave Froehlich Realty, LLC : 480-444-2564
- Listing Agent:
- Dave Froehlich : 480-444-2564
- MLS ID:
- 7092219

- General: None
- Style: Santa Barbara/Tuscan
- Pool: Variable Speed PumpOutdoorHeated
- Parking: Attached GarageGarage Door OpenerDirect AccessAttch'd Gar Cabinets
- Roofing: Tile
- Windows: Solar ScreensDual Pane
- General: StuccoWood FramePainted
- Road/Access: Paved
- HOA Amenities: ManagementPets OK (See Remarks)Rental OK (See Remarks)Maintenance Grounds300.0Annually
- Originating MLS: Arizona Regional Multiple Listing Service 2
- School District: Cave Creek Unified District
- County: Maricopa
- Zoning: 21681160
- Fencing: BlockWrought Iron
- Water: Public
- Sewer: Public Sewer
- Source: Arizona Regional Multiple Listing Service 2
This listing courtesy of Dave Froehlich , Dave Froehlich Realty, LLC
Monthly Payment
- Principal & Interest $
- Property Taxes $
- Home Insurance $
- VA Funding Fee $