5126 E VILLAGE Drive, Scottsdale, AZ 85254
- 4 beds |
- 3 baths |
- 2,022 sqft
 Single-Family Home
  Built in 2023
  5,227sqft lot
 2 car garage
  $453/sqft
  Listed 5 days ago
Property Description
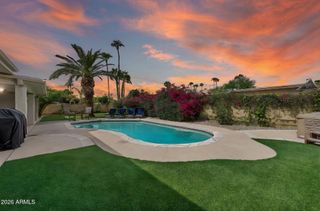
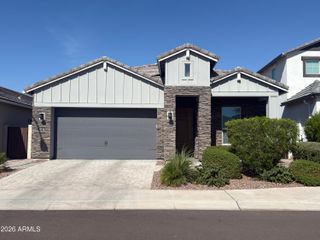
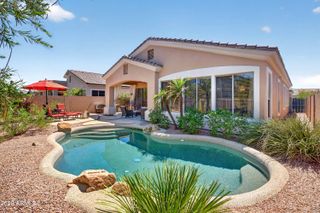
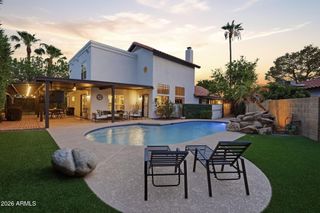
Welcome to your dream home inside the exclusive gated community of Arabella Scottsdale, located in the magic 85254 zip code. This stunning single-level residence offers open-concept living w/ sophisticated modern finishes. Inside, a calm neutral palette complements a flowing split floor plan that includes 4bd 3 ba & a flex room / den. The gourmet kitchen is fully equipped w/ a premium Bosch refrigerator, a gas cooktop, stainless steel appliances, granite countertops & an expansive island perfect for entertaining. Organizational details include custom Classy Closets, built-in laundry & custom garage cabinetry. Modern smart features include motorized window shades, a whole-house water filtration system & surround-sound wiring. CLICK ''MORE'' for outside details & community inf The backyard is a low-maintenance desert oasis, boasting a large covered patio, pristine turf, stylish pavers and a built-in gas BBQ. Further energy efficient & healthy lifestyle offerings include tankless water heater, soft water system & multi-zone HVAC. The garage is equally well-appointed with an epoxy-coated floor and custom cabinetry. Included with the sale are the wall mounted TV's seen in the home, refrigerator, washer & dryer. Around the community of Arabella you will find resort-style amenities which include a heated pool and spa, shaded cabanas, playgrounds, walking trails, and a warm welcoming community. With a low HOA, excellent schools and proximity to Mayo Clinic, Desert Ridge and the 101 & 51 freeways, as well as the Kierland and Scottsdale Quarter districts, this highly upgraded, turnkey residence is ready for you to make it your home. Some furnishings may also be available under separate bill of sale, please ask! This is a pet free & smoke free 2nd home & has been barely lived in and is in pristine condition - Come see it today, this home won't last!
- Listing Status:
- Active
- Date Added:
- August 19, 2026
- Data Last Updated:
- August 25, 2026 at 8:06PM
- Listing Office:
- HomeSmart : 602-230-7600
- Listing Agent:
- Laura Reynoso : 602-618-1119
- MLS ID:
- 7068952

- General: Built-in Barbecue
- Style: OtherContemporary
- Parking: Garage Door OpenerDirect AccessAttch'd Gar Cabinets
- Roofing: Tile
- Windows: Low-Emissivity WindowsDual PaneMechanical Sun Shds
- General: StuccoWood FramePaintedStone
- HOA Amenities: Maintenance GroundsStreet Maint132.0Monthly
- Originating MLS: Arizona Regional Multiple Listing Service 2
- School District: Paradise Valley Unified District
- County: Maricopa
- Zoning: 21512794
- Fencing: Block
- Water: City Water
- Sewer: Public Sewer
- Source: Arizona Regional Multiple Listing Service 2
This listing courtesy of Laura Reynoso , HomeSmart
Monthly Payment
- Principal & Interest $
- Property Taxes $
- Home Insurance $
- VA Funding Fee $

 New - 22 hours ago