6117 E PALOMINO Lane, Scottsdale, AZ 85266
- 5 beds |
- 3 baths |
- 3,960 sqft
 Single-Family Home
  Built in 1999
  0.28acre lot
 3 car garage
  $234/sqft
  Listed 17 days ago
Property Description
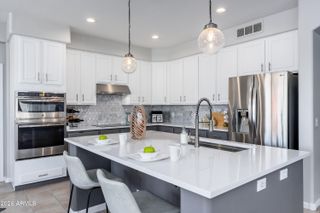
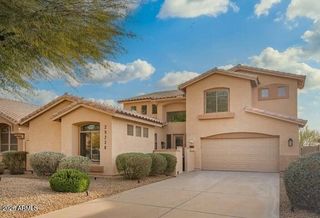
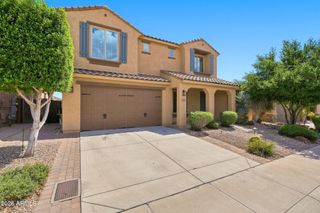
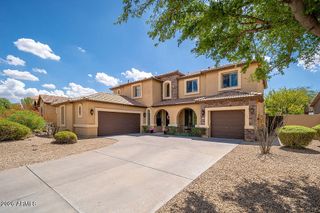
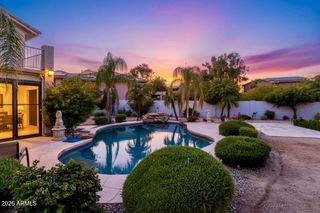
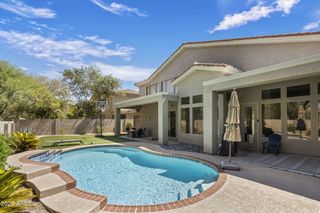
Welcome to this stunning home designed for comfort, entertaining, and enjoying Arizona's beautiful surroundings. Featuring a 3-car garage, two fireplaces, a spacious game room, loft, and a convenient downstairs bedroom, this home offers flexible living space for everyone. Mountain views and desert landscaping create a beautiful backdrop, while nearby walking paths add to the outdoor lifestyle. The backyard is an entertainer's dream with lush grass, a gas fire pit, pebble tech pool, spa, and plenty of room to relax or gather with guests. Two balconies provide additional spaces to take in the mountain views and Arizona sunsets. This is a home that truly blends everyday comfort with resort-style outdoor living.
- Listing Status:
- Active
- Date Added:
- September 4, 2026
- Data Last Updated:
- September 22, 2026 at 2:08PM
- Listing Office:
- eXp Realty : 888-897-7821
- Listing Agent:
- Jason L Penrose : 602-738-9943
- MLS ID:
- 7075829

- General: BalconyBuilt-in BarbecueHeatedPrivate
- Pool: Variable Speed PumpPlay PoolHeated
- Parking: Attached GarageGarage Door OpenerAttch'd Gar Cabinets
- Roofing: Tile
- Windows: Solar ScreensDual Pane
- General: StuccoWood FramePainted
- Road/Access: ConcreteAsphalt
- HOA Amenities: Maintenance Grounds106.8Quarterly
- Originating MLS: Arizona Regional Multiple Listing Service 2
- School District: Cave Creek Unified District
- County: Maricopa
- Zoning: 21161421
- Fencing: Back YardBlock
- Water: City Water
- Sewer: Public Sewer
- Source: Arizona Regional Multiple Listing Service 2
This listing courtesy of Jason L Penrose , eXp Realty
Monthly Payment
- Principal & Interest $
- Property Taxes $
- Home Insurance $
- VA Funding Fee $

 New - 3 days ago