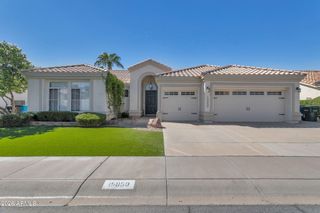
6737 E EVANS Drive, Scottsdale, AZ 85254
- 5 beds |
- 3 baths |
- 2,770 sqft
 Single-Family Home
  Built in 1996
  7,841sqft lot
 3 car garage
  $433/sqft
  Listed 5 days ago
Property Description
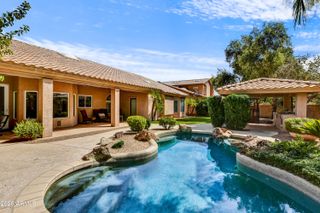
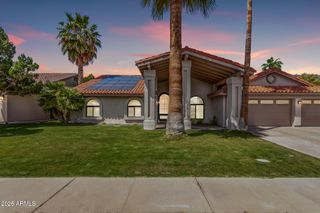
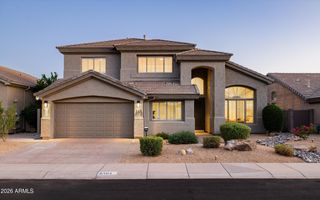
Ideally positioned in the highly sought-after Kierland community, this spacious 5-bedroom, 3-bathroom home sits directly across from the golf course and community green space, just moments from Kierland Commons and Scottsdale Quarter. Inside, soaring ceilings, expansive windows, warm wood flooring, and an open, light-filled layout create an inviting atmosphere throughout. The kitchen features crisp white cabinetry, granite countertops, stainless steel appliances, and generous prep and seating space, opening to the family room with a striking stone fireplace. The spacious primary suite offers dual closets and a well-appointed bath with dual vanities, soaking tub, and tiled walk-in shower. Outdoors, the private backyard is designed for year-round Arizona living with a sparkling pool and spa, covered patio and pergola, outdoor fireplace, built-in BBQ and refrigerator, and extensive paver decking. Roof underlayment has been replaced too! An exceptional opportunity to enjoy the Kierland lifestyle with golf, dining, shopping, and entertainment all close by.
- Listing Status:
- Active
- Date Added:
- October 6, 2026
- Data Last Updated:
- October 13, 2026 at 3:08AM
- Listing Office:
- Russ Lyon Sotheby's International Realty : 480-287-5200
- Listing Agent:
- Lisa Roberts : 480-232-3291
- MLS ID:
- 7090313

- General: Built-in BarbecuePrivate
- Style: Contemporary
- Pool: Outdoor
- Parking: Attached GarageGarage Door OpenerDirect AccessElectric Vehicle Charging Station(s)
- Roofing: Tile
- Windows: Solar ScreensDual Pane
- General: StuccoWood FramePainted
- HOA Amenities: ManagementPets OK (See Remarks)No Visible Truck Trailer RV BoatRental OK (See Remarks)Maintenance Grounds260.0Semi-Annually
- Originating MLS: Arizona Regional Multiple Listing Service 2
- School District: Paradise Valley Unified District
- County: Maricopa
- Zoning: 21560313
- Fencing: Block
- Water: Public
- Sewer: Public Sewer
- Source: Arizona Regional Multiple Listing Service 2
This listing courtesy of Lisa Roberts , Russ Lyon Sotheby's International Realty
Monthly Payment
- Principal & Interest $
- Property Taxes $
- Home Insurance $
- VA Funding Fee $

 New - 8 hours ago