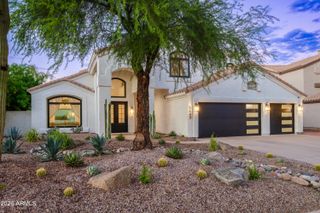
18003 N 66TH Way, Phoenix, AZ 85054
- 5 beds |
- 4 baths |
- 3,311 sqft
 Single-Family Home
  Built in 2018
  6,098sqft lot
 3 car garage
  $421/sqft
  Listed 7 hours ago
Property Description
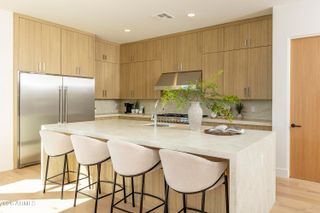
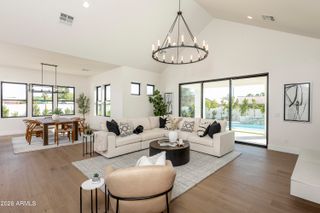
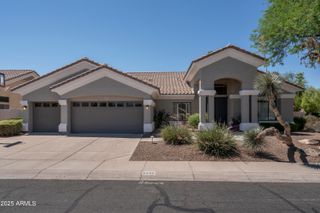
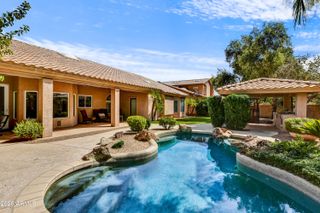
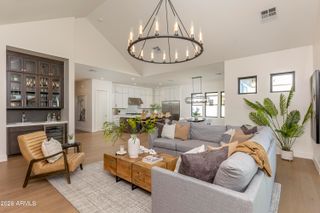
Welcome to Paradise Ridge, where elevated living meets everyday comfort in this stunning home nestled within a gated community. Perfectly situated just minutes from Kierland Commons, Scottsdale Quarter, Mayo Clinic, and an array of premier shopping and dining destinations, this exceptional property offers the ideal blend of luxury, convenience, and the best of Arizona living. Featuring an impressive 5 bedrooms, 3.5 bathrooms, a private den, and a versatile loft/flex space, this thoughtfully designed floor plan offers room for everyone & endless possibilities. Step inside to discover soaring 10-foot ceilings, elegant 8-foot doors, and designer-selected upgrades that create a sophisticated yet welcoming atmosphere throughout. The heart of the home is the beautifully appointed open-concept kitchen and great room, designed for effortless entertaining and everyday connection. Enjoy custom cabinetry, sleek quartz countertops, stainless steel appliances, and a generous island perfect for gathering with family and friends. Retreat to the spacious primary suite, where comfort and style come together with dual sinks, an oversized walk-in shower featuring dual shower heads, and an expansive walk-in closet. Additional highlights include smart home certification and plantation shutters, adding both modern convenience and timeless appeal. Through the impressive triple sliding glass doors, discover your own private backyard oasis. Beautiful pavers, lush green turf, and a view fence create the perfect setting for relaxing evenings, outdoor entertaining, and taking in the breathtaking Arizona mountain views. Residents also enjoy access to the community pool, making it easy to embrace the Arizona lifestyle year-round. Beautifully upgraded, thoughtfully designed, and ideally located--this Paradise Ridge gem is more than a home; it's the lifestyle you've been waiting for!
- Listing Status:
- Active
- Date Added:
- October 12, 2026
- Data Last Updated:
- October 13, 2026 at 2:08AM
- Listing Office:
- HomeSmart : 602-230-7600
- Listing Agent:
- Mireya Tomasi : 602-451-0922
- MLS ID:
- 7092809

- General: Private Street(s)Built-in Barbecue
- Parking: TandemGarage Door Opener
- Roofing: Tile
- Windows: ScreensDual Pane
- General: StuccoWood Frame
- Road/Access: Paved
- HOA Amenities: Pets OK (See Remarks)Rental OK (See Remarks)Maintenance GroundsStreet Maint163.0Monthly
- Originating MLS: Arizona Regional Multiple Listing Service 2
- School District: Paradise Valley Unified District
- County: Maricopa
- Zoning: 21505053
- Fencing: Back YardBlockWrought Iron
- Water: Public
- Sewer: Public Sewer
- Source: Arizona Regional Multiple Listing Service 2
This listing courtesy of Mireya Tomasi , HomeSmart
Monthly Payment
- Principal & Interest $
- Property Taxes $
- Home Insurance $
- VA Funding Fee $

 New - 6 hours ago