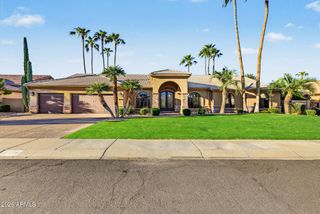
5542 E ANDERSON Drive, Scottsdale, AZ 85254
- 5 beds |
- 3 baths |
- 3,302 sqft
 Single-Family Home
  Built in 1992
  9,148sqft lot
 3 car garage
  $492/sqft
  Listed 4 days ago
Property Description
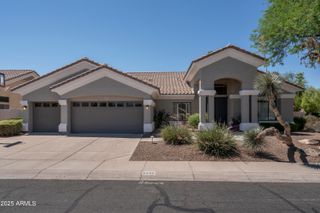
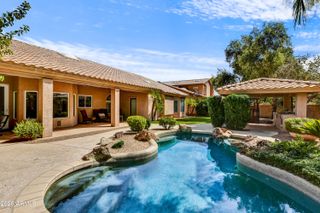
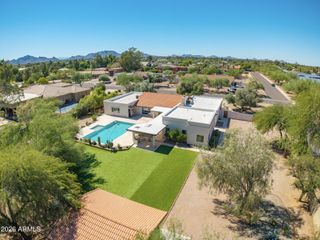
Completely renovated with updates throughout, this home pairs a fresh, updated interior with comfortable living spaces and a backyard made to be enjoyed. The kitchen sits at the center of the home and features custom cabinetry with soft-close drawers, a new Monogram range and hood, a large center island with waterfall edge quartz countertop, and a breakfast nook overlooking the backyard. Just off the main living spaces, the bar features a Monogram beverage refrigerator, sink and waterfall edge quartz countertop, with an open connection to both the family room and living room. The layout provides plenty of space to gather while keeping the kitchen, bar, and living areas connected. The spacious primary suite offers two walk-in closets and a fully updated bathroom with quartz countertops, dual vanities, a tiled shower, soaking tub, new hardware, and updated light fixtures. Improvements continue throughout the home with new hardwood flooring, new Milgard windows with a transferable lifetime warranty, completely renovated bathrooms, new interior doors and hardware, updated lighting, new baseboards, and fresh interior and exterior paint. The garage has also been updated with new garage doors and epoxy flooring. Outside, the front and backyard spaces have been refreshed with updated landscaping and hardscaping. The backyard features a pool, artificial grass, raised planter boxes, new exterior tile and pavers on the sundeck, and a spacious covered patio with plenty of room for outdoor seating and dining. Conveniently located near Mayo Clinic, Kierland Commons, Scottsdale Quarter, Sprouts, golf, shopping, and dining, with easy access to Loop 101, the home puts many of North Scottsdale's most popular destinations within easy reach. See full list of renovations in the "Documents" tab.
- Listing Status:
- Active
- Date Added:
- October 8, 2026
- Data Last Updated:
- October 13, 2026 at 1:06AM
- Listing Office:
- RE/MAX Fine Properties : 480-792-9500
- Listing Agent:
- Jennifer Pedersen : 480-522-4051
- MLS ID:
- 7091194

- General: None
- Pool: Play Pool
- Parking: Attached GarageDirect Access
- Roofing: Tile
- Windows: Dual Pane
- General: StuccoWood FramePainted
- HOA Amenities: ManagementPets OK (See Remarks)No Visible Truck Trailer RV BoatMaintenance Grounds225.0Annually
- Originating MLS: Arizona Regional Multiple Listing Service 2
- School District: Paradise Valley Unified District
- County: Maricopa
- Zoning: 21511276
- Fencing: Block
- Water: Public
- Sewer: Public Sewer
- Source: Arizona Regional Multiple Listing Service 2
This listing courtesy of Jennifer Pedersen , RE/MAX Fine Properties
Monthly Payment
- Principal & Interest $
- Property Taxes $
- Home Insurance $
- VA Funding Fee $

 New - 6 hours ago