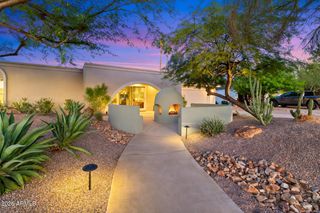
5403 E Cannon Drive, Paradise Valley, AZ 85253
- 4 beds |
- 3 baths |
- 2,824 sqft
 Single-Family Home
  Built in 1992
  10,019sqft lot
 3 car garage
  $531/sqft
  Listed 3 days ago
Property Description
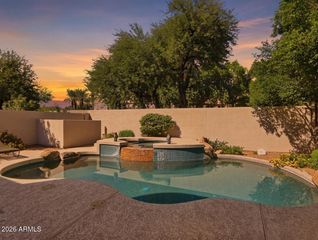
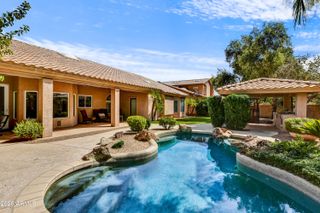
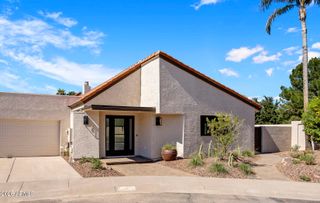
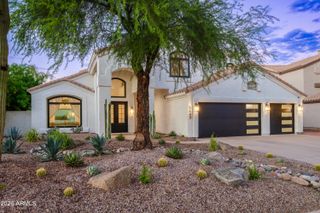
Experience the best of Paradise Valley living in this beautifully appointed 4-bedroom, 2.5-bath residence offering 2,824 square feet of comfortable, contemporary living space. An open and airy interior welcomes you with elevated ceilings, wood-look tile flooring, and a modern design that balances style with functionality. The kitchen serves as the centerpiece of the home, featuring contrasting dark cabinetry, crisp white countertops, a generous center island, and distinctive finishes. The expansive primary suite provides a peaceful escape with French door access to the backyard, while three additional bedrooms offer flexibility for guests, a home office, or everyday needs. Designed to enjoy Arizona's indoor-outdoor lifestyle, the backyard features a refreshing pool, lush landscaping, Designed to enjoy Arizona's indoor-outdoor lifestyle, the backyard features a refreshing pool, lush landscaping, and an expansive lawn with plenty of room to relax or entertain. Located in a desirable Paradise Valley neighborhood within the Scottsdale Unified School District and the highly regarded "3 Cs" school boundaries, this property combines a sought-after location with a versatile floor plan and inviting outdoor spaces.
- Listing Status:
- Active
- Date Added:
- October 6, 2026
- Data Last Updated:
- October 13, 2026 at 2:08AM
- Listing Office:
- RETSY : 602-842-0000
- Listing Agent:
- Jaclyn Brand : 480-414-0214
- MLS ID:
- 7092061

- General: Above GroundHeatedPrivate
- Pool: Variable Speed PumpPlay PoolDiving Pool
- Parking: Attached GarageGarage Door OpenerExtended Length GarageDirect AccessAttch'd Gar Cabinets
- Roofing: Tile
- Windows: Dual PaneMechanical Sun Shds
- General: StuccoWood FramePainted
- HOA Amenities: ManagementMaintenance Grounds330.0Annually
- Originating MLS: Arizona Regional Multiple Listing Service 2
- School District: Scottsdale Unified District
- County: Maricopa
- Zoning: 16805188
- Fencing: Block
- Water: Public
- Sewer: Public Sewer
- Source: Arizona Regional Multiple Listing Service 2
This listing courtesy of Jaclyn Brand , RETSY
Monthly Payment
- Principal & Interest $
- Property Taxes $
- Home Insurance $
- VA Funding Fee $

 New - 7 hours ago