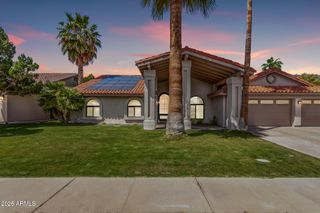
6819 E WINCHCOMB Drive, Scottsdale, AZ 85254
- 4 beds |
- 3 baths |
- 2,791 sqft
 Single-Family Home
  Built in 1993
  9,148sqft lot
 3 car garage
  $501/sqft
  Listed 3 days ago
Property Description
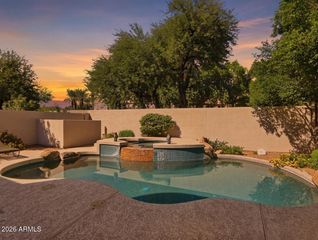
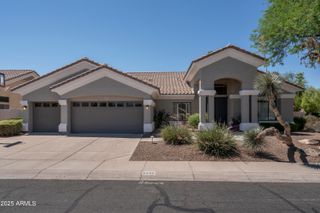
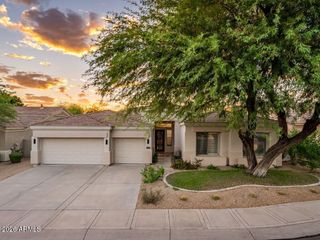
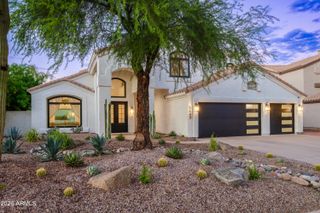
Welcome to this stunning, beautifully remodeled, single-level, 4 bedroom and 2.5 bath home, offering the perfect blend of luxury, comfort and modern living. From the moment you step inside, you'll appreciate the thoughtfully designed open floor plan, soaring ceilings and beautiful finishes. The spacious great room is the heart of the home, featuring a dramatic floor-to-ceiling tile fireplace and seamless flow into the beautifully appointed kitchen. The gourmet kitchen is truly a chef's dream, showcasing luxurious Wolf and Sub-Zero appliances, custom cabinetry, beautiful quartz countertops with complimenting backsplash and a large island--perfect for entertaining family and friends. Large windows and a large arcadia sliding door fill the space with natural light. For those more formal occasions, you will love the separate dining room with its custom stone wall. Throughout the home, luxury vinyl plank flooring provides the beautiful look of hardwood, with the durability and easy maintenance ideal for everyday living. At the end of the day, the primary bedroom offers a peaceful escape with vaulted ceilings, abundant natural light, a custom closet and a beautiful bathroom with dual sinks, a separate tiled shower and a freestanding soaking tab. You will love to entertain in the resort-style backyard, which features a ramada with a premium DCS grill, and a sparkling pool with a rock waterfall. The landscape is beautifully maintained, and the artificial turf looks perfect year-round. For today's modern homeowner, this home also offers two dedicated 50-amp EV chargers, providing exceptional convenience for electric car owners. Option for three car garage with storage, or 2 car garage with bonus room, oversized 4 car driveway with RV gate and extended slab parking. Located in the Magic 85254 Zip Code, with a Scottsdale address and Phoenix taxes and utilities!
- Listing Status:
- Active
- Date Added:
- October 9, 2026
- Data Last Updated:
- October 13, 2026 at 1:06AM
- Listing Office:
- HomeSmart : 602-230-7600
- Listing Agent:
- Robert Douglas Green : 602-403-9917
- MLS ID:
- 7091553

- General: Built-in Barbecue
- Pool: Play Pool
- Parking: Attached GarageRV GatedGarage Door OpenerElectric Vehicle Charging Station(s)
- Roofing: Tile
- Windows: ScreensDual Pane
- General: StuccoWood FramePainted
- Road/Access: Asphalt
- HOA Amenities: No Fees
- Originating MLS: Arizona Regional Multiple Listing Service 2
- School District: Paradise Valley Unified District
- County: Maricopa
- Zoning: 21557237
- Fencing: Back YardBlock
- Utilities: Natural Gas Not AvailablePropane
- Water: Public
- Sewer: Public Sewer
- Source: Arizona Regional Multiple Listing Service 2
This listing courtesy of Robert Douglas Green , HomeSmart
Monthly Payment
- Principal & Interest $
- Property Taxes $
- Home Insurance $
- VA Funding Fee $

 New - 6 hours ago