9290 E THOMPSON PEAK Parkway 421, Scottsdale, AZ 85255
- 4 beds |
- 4 baths |
- 4,827 sqft
 Single-Family Home
  Built in 1999
  0.72acre lot
 3 car garage
  $725/sqft
  Listed 20 days ago
Property Description
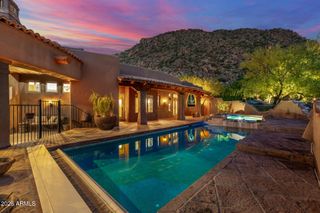
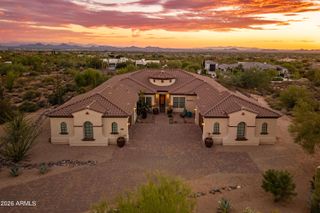
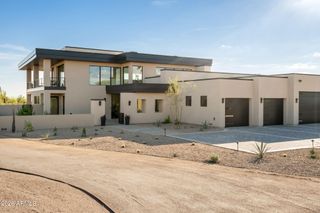
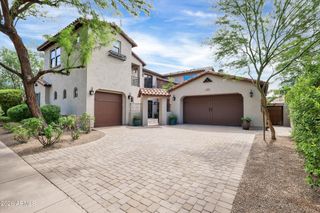
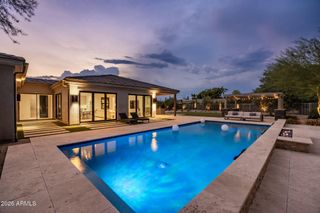
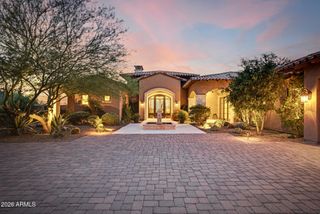
Driving Directions: Go through west guard gate, go left on Lariat, Right on Cattlewhip, left on Longhorn Trl, and right on Round Up Place. Welcome to an exceptional opportunity to own in one of Scottsdale's most prestigious golf course community, DC Ranch Country Club. This beautiful estate offers luxury, privacy, endless sunsets and panoramic views from almost every window in the house. The gorgeous home was built by Salcito Custom Homes, best known in Arizona for high-end, one-of-a-kind luxury custom homes and estates. Perfectly positioned on a private 3/4 acre, cul-de-sac lot, this beautifully designed residence offers 4 ensuite bedrooms, 3.5 bathrooms, a spacious loft, and breathtaking city lights and mountain views. Thoughtfully designed for both everyday living and entertaining, the home features a desirable floor plan with the primary bedroom and additional guest bedroom on the main floor with the other two bedrooms and large, versatile loft upstairs. All bedrooms and loft have private patios/balconies. Step outside and experience the privacy that makes this property truly special. The cul-de-sac setting creates a peaceful retreat while the surrounding mountain views provide a stunning backdrop to the Arizona lifestyle. The resort style backyard offers tranquil water feature off of formal living room patio, private pool and heated spa, and spectacular sunset views from pool and outdoor dining area. Located within one of North Scottsdale's most sought-after communities, DC Ranch Country Club offers an incredible setting surrounded by desert beauty, scenic trails, parks, and convenient access to the dining, shopping, golf, and lifestyle that make North Scottsdale so desirable.
- Listing Status:
- Active
- Date Added:
- October 1, 2026
- Data Last Updated:
- October 8, 2026 at 4:10AM
- Listing Office:
- Real Broker : 480-442-9868
- Listing Agent:
- Shannon Quagliata : 480-293-4579
- MLS ID:
- 7081883

- General: BalconyPrivate Street(s)Private YardSport Court(s)Built-in BarbecueHeatedPrivate
- Style: Santa Barbara/Tuscan
- Pool: OutdoorPlay Pool
- Parking: Attached GarageGarage Door OpenerExtended Length GarageDirect AccessAttch'd Gar Cabinets
- Roofing: Tile
- Windows: Dual Pane
- General: StuccoSteel FramePainted
- HOA Amenities: ManagementPets OK (See Remarks)No Visible Truck Trailer RV BoatMaintenance GroundsStreet Maint428.78Monthly
- Originating MLS: Arizona Regional Multiple Listing Service 2
- School District: Scottsdale Unified District
- County: Maricopa
- Zoning: 21762042
- Fencing: PerimeterBack YardBlockWrought Iron
- Water: Public
- Sewer: Public SewerSewer in & Cnctd
- Source: Arizona Regional Multiple Listing Service 2
This listing courtesy of Shannon Quagliata , Real Broker
Monthly Payment
- Principal & Interest $
- Property Taxes $
- Home Insurance $
- VA Funding Fee $