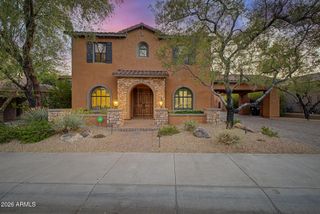
9474 E SANDS Drive, Scottsdale, AZ 85255
- 5 beds |
- 5 baths |
- 4,532 sqft
 Single-Family Home
  Built in 1988
  1.62acre lot
 3 car garage
  $728/sqft
  Listed 1 month ago
Property Description
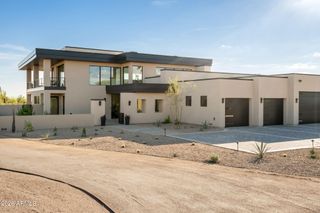
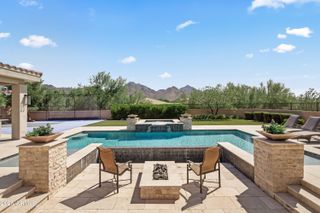
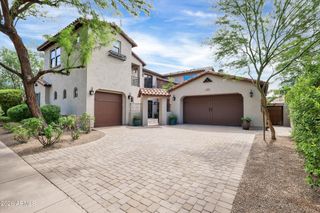
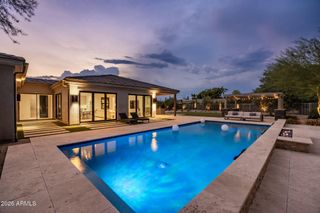
Experience unparalleled luxury in this outstanding custom residence at Pinnacle Peak Vistas, perfectly situated on a 1.6-acre lot with breathtaking mountain views! This exceptional home features Contemporary Santa Fe architecture, desert landscaping, abundant parking, 3-car garage, and an extensive paver walkway leading to the double entry door. Step inside to an elegant foyer adorned with custom tile flooring. The interior offers a cozy parlor adjacent to a formal living room, while the bright and airy family room highlights a fireplace, dry bar, and multi-slide glass doors that create a seamless indoor-outdoor living experience. Throughout the home, discover soft neutral paint, recessed lighting, soaring ceilings, and luxury vinyl plank flooring. The gourmet kitchen is a dream, boasting a skylight, elegant stacked shaker cabinetry, quartz countertops, tile backsplash, premium stainless steel appliances, and a peninsula with a breakfast bar and waterfall edge. The owner's suite is filled with natural light from expansive windows and features a spa-inspired ensuite with a floating dual vanity, custom step-in shower with frameless glass doors and drying area, freestanding tub, and a custom walk-in closet. Additional highlights include an attached casita with kitchenette and private bath--ideal for multigenerational living, a versatile bonus room for an office, and a spacious laundry room with utility sink. The garage offers epoxy flooring, and the expansive backyard showcases a wrap-around covered patio with pavers and a Ramada, perfect for outdoor gatherings. This one-of-a-kind property truly must be seen to be appreciated!
- Listing Status:
- Active
- Date Added:
- July 28, 2026
- Data Last Updated:
- September 23, 2026 at 5:08AM
- Listing Office:
- HomeSmart : 602-230-7600
- Listing Agent:
- Gabriela Rivera Torres : 623-806-5419
- MLS ID:
- 7059711

- General: None
- Style: See RemarksContemporary
- Parking: Attached GarageGarage Door OpenerDirect Access
- Roofing: Built-Up
- Windows: Skylight(s)Dual Pane
- General: StuccoWood FramePainted
- Road/Access: Asphalt
- HOA Amenities: No Fees288.0Monthly
- Originating MLS: Arizona Regional Multiple Listing Service 2
- School District: Scottsdale Unified District
- County: Maricopa
- Zoning: 21707511
- Fencing: None
- Water: City Water
- Sewer: Public Sewer
- Source: Arizona Regional Multiple Listing Service 2
This listing courtesy of Gabriela Rivera Torres , HomeSmart
Monthly Payment
- Principal & Interest $
- Property Taxes $
- Home Insurance $
- VA Funding Fee $

 New - 2 days ago