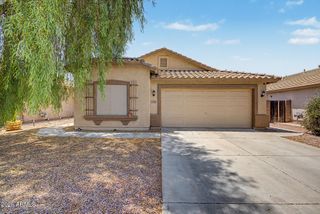
12431 W MARBLE Drive W, Sun City West, AZ 85375
- 2 beds |
- 2 baths |
- 1,760 sqft
 Single-Family Home
  Built in 1980
  8,712sqft lot
 2 car garage
  $170/sqft
  Listed 14 days ago
Property Description
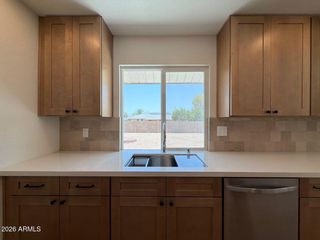
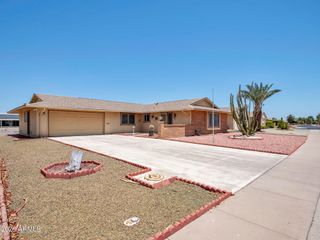
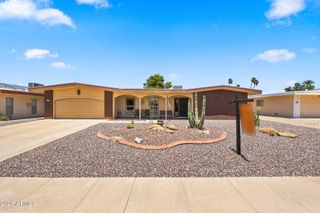
This well maintained, expanded, and recently upgraded Annapolis model home in the premier golf & pickleball age restricted community of Sun City West is PRICED TO SELL at only $170.45 per s.f. 2 BR/2 bath home is conveniently located near Rec Centers, golf, and shopping. The extra room off the kitchen is ventilated. The 13' X 26' laundry room with window, door, & built in cabinets & desk c/b an office and also provides access the designed low-maintenance back yard. The updated eat-in kitchen features granite countertops, stylish backsplash, skylight, recessed lights, new sink, ample cabinets, a cozy dinette area, and a pantry. The spacious primary en-suite and guest room include walk-in closets with built-in storage and bathrooms remodeled in 2021. Popcorn ceiling removed, newer doors and flooring throughout, new windows and shades (2025), roof (2020), and (HVAC 2017) and neutral color palette enhance the home's appeal and create an inviting atmosphere. Extended 2-car garage has a window, built-in cabinets, 2 openers, and outside key pad. Whether enjoying your front porch visiting neighbors or a BBQ in your back yard, this home combines comfort, charm, functionality, and the easy lifestyle our community is known for. See list of upgrades for added peace of mind included in the documents section of this listing.
- Listing Status:
- Active
- Date Added:
- July 13, 2026
- Data Last Updated:
- July 14, 2026 at 6:08AM
- Listing Office:
- PRO-formance Realty Concepts : 602-938-8668
- Listing Agent:
- Kathleen Lewek : 623-396-9157
- MLS ID:
- 7047831

- General: None
- Style: Ranch
- Parking: Attached GarageGarage Door OpenerAttch'd Gar Cabinets
- Roofing: Composition
- Windows: ScreensSkylight(s)Dual Pane
- General: Wood SidingWood FramePaintedBrick
- Road/Access: Paved
- HOA Amenities: No Fees
- Originating MLS: Arizona Regional Multiple Listing Service 2
- School District: Adult
- County: Maricopa
- Zoning: 23205559
- Fencing: Partial
- Utilities: Phone Available
- Water: Pvt Water Company
- Sewer: Public Sewer
- Source: Arizona Regional Multiple Listing Service 2
This listing courtesy of Kathleen Lewek , PRO-formance Realty Concepts
Monthly Payment
- Principal & Interest $
- Property Taxes $
- Home Insurance $
- VA Funding Fee $

 New - 12 hours ago