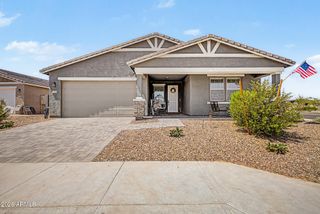
11547 N 170TH Lane, Surprise, AZ 85388
- 3 beds |
- 3 baths |
- 2,557 sqft
 Single-Family Home
  Built in 2024
  7,841sqft lot
 3 car garage
  $254/sqft
  Listed 4 days ago
Property Description
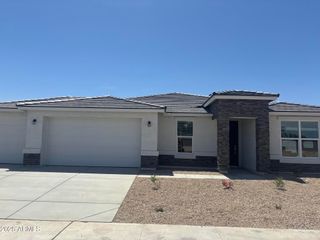
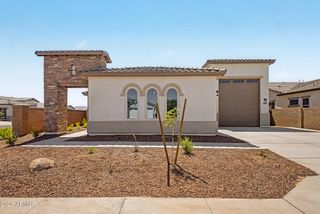
2024 BUILT HOME BACKING TO OPEN SPACE + DESIGNER UPGRADES & INDOOR / OUTDOOR LIVING! This beautifully designed home combines modern finishes, an open-concept layout & no direct rear neighbors. A private front courtyard & double French door entry create a welcoming first impression, while wood-look tile flooring, soaring ceilings & abundant natural light enhance the spacious interior. The living room showcases a wood accent wall & opens seamlessly into the gourmet kitchen featuring an oversized center island with breakfast bar seating, white cabinetry, grey quartz countertops, stainless steel appliances including a gas cooktop & dual built-in wall ovens, a walk-in pantry & dining area complete with a custom beverage station offering a mini fridge, additional cabinetry, open shelving & mirrored backsplash. An oversized sliding glass door extends the living space outdoors, creating effortless indoor/outdoor living. An open entertainment room near the front entry provides extra space as a formal dining room or additional living space with the possibility of a home office or hobby area. The split primary suite offers abundant natural light, a spacious walk-in closet & an elegant ensuite with dual vanities & an oversized tiled walk-in shower. Secondary bedrooms are generously sized with walk-in closets, ceiling fans & easy access to a full bath with dual vanities. A convenient half bath & oversized laundry room with a utility sink, extensive cabinetry & storage complete the interior. The backyard is designed for year-round enjoyment with an extended covered patio featuring a built-in fireplace, a separate gazebo with a built-in BBQ & ceiling fan, synthetic grass & low-maintenance desert landscaping, plus no direct rear neighbors. Residents of The Grove enjoy pools, a spa, clubhouse, basketball courts, playgrounds, walking paths & more, all with easy access to Loop 303, plus nearby shopping, dining & recreation.
- Listing Status:
- Active
- Date Added:
- July 9, 2026
- Data Last Updated:
- July 14, 2026 at 7:09AM
- Listing Office:
- HomeSmart : 480-307-8326
- Listing Agent:
- Kim Panozzo : 480-307-8326
- MLS ID:
- 7052008

- General: Private YardBuilt-in BarbecueGazebo
- Parking: Garage Door OpenerDirect Access
- Roofing: TileConcrete
- General: StuccoOtherWood FramePainted
- HOA Amenities: Maintenance GroundsStreet Maint161.0Monthly
- Originating MLS: Arizona Regional Multiple Listing Service 2
- School District: Dysart Unified District
- County: Maricopa
- Zoning: 50108312
- Fencing: BlockWrought Iron
- Water: Pvt Water Company
- Sewer: Sewer in & CnctdPublic Sewer
- Source: Arizona Regional Multiple Listing Service 2
This listing courtesy of Kim Panozzo , HomeSmart
Monthly Payment
- Principal & Interest $
- Property Taxes $
- Home Insurance $
- VA Funding Fee $

 New - 1 day ago