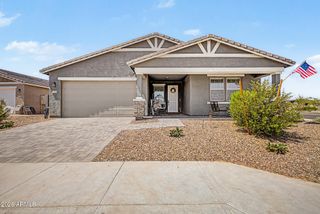
17241 W ALICE Avenue, Waddell, AZ 85355
- 4 beds |
- 4 baths |
- 3,028 sqft
 Single-Family Home
  Built in 2023
  7,405sqft lot
 3 car garage
  $214/sqft
  Listed 3 days ago
Property Description
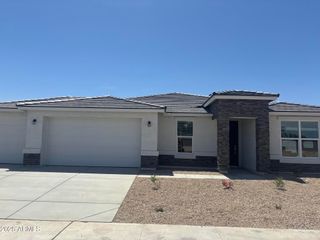
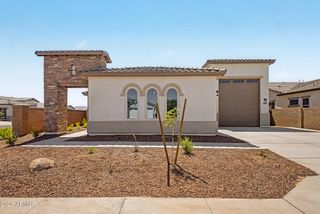
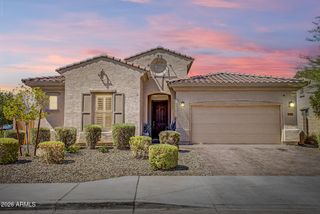
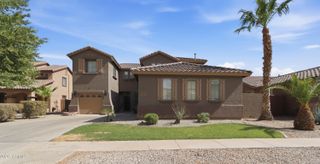
Space and elegance come together in this beautifully designed two-story home! Offering 4 bedrooms, 3.5 baths, a 3-car garage, and an impressive 3,028 sqft of living space, this home is built for both everyday comfort and entertaining. The open-concept kitchen flows seamlessly into the family room and features maple shale cabinetry, granite countertops, a large island, breakfast bar, and a walk-in pantry. An expansive multi-slide patio door opens to an extended covered patio, creating the perfect indoor-outdoor living experience. Stylish wood-look tile flooring enhances the main living areas, while carpeting adds comfort in the bedrooms and on the stairs. With generous living spaces and thoughtfully designed finishes throughout, this home offers sophistication and functionality!
- Listing Status:
- Active
- Date Added:
- July 10, 2026
- Data Last Updated:
- July 14, 2026 at 7:09AM
- Listing Office:
- EveryPlace : 623-256-6510
- Listing Agent:
- George Laughton : 623-256-6510
- MLS ID:
- 7052632

- General: None
- Style: Santa Barbara/Tuscan
- Parking: Garage Door OpenerOver Height Garage
- Roofing: Tile
- Windows: Low-Emissivity WindowsDual PaneENERGY STAR Qualified WindowsVinyl Frame
- General: Spray Foam InsulationStuccoWood FrameLow VOC PaintStone
- HOA Amenities: Maintenance Grounds126.0Monthly
- Originating MLS: Arizona Regional Multiple Listing Service 2
- School District: Dysart Unified District
- County: Maricopa
- Zoning: 50211681
- Fencing: Block
- Water: Pvt Water Company
- Sewer: Private Sewer
- Source: Arizona Regional Multiple Listing Service 2
This listing courtesy of George Laughton , EveryPlace
Monthly Payment
- Principal & Interest $
- Property Taxes $
- Home Insurance $
- VA Funding Fee $

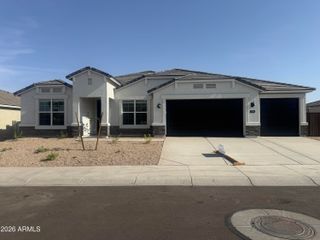
 New - 1 day ago