5255 Soledad Canyon Road, Acton, CA 93510
- 4 beds |
- 3 baths |
- 3,277 sqft
 Single-Family Home
  Built in 1993
  4.96acre lot
 3 car garage
  $354/sqft
  Listed 1 month ago
Property Description
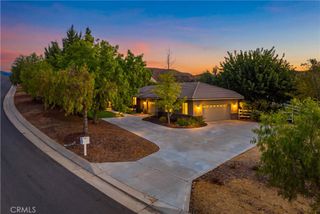
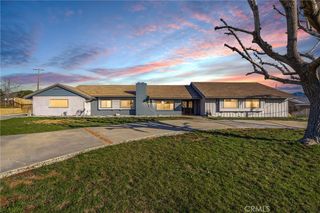
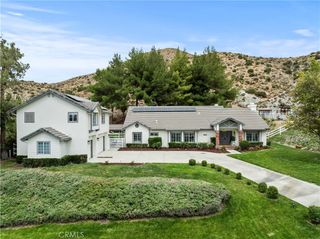
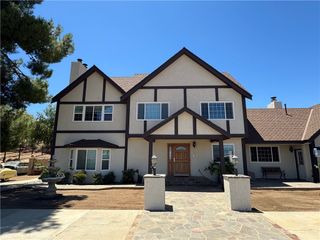
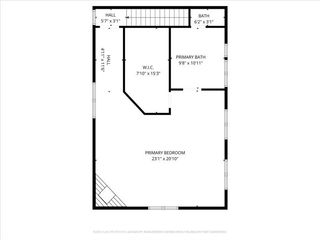
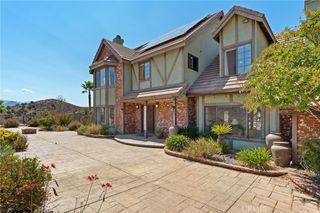
Escape the noise and find your canvas on this expansive five-acre private retreat in Acton--a high desert community nestled between the Sierra Pelona and San Gabriel Mountains. Framed by the architectural beauty of mature Sago palms, towering pines, and vibrant Palo Verde trees, this fenced property offers a rare combination of robust infrastructure and limitless potential. Whether you envision a sophisticated estate or a thriving homestead, the foundation is already here. Spanning 3,266 square feet, the interior is defined by its generous proportions and light-filled spaces. Step through the decorative front entry into a foyer that leads to a formal dining area and a massive, oversized great room. Framed by floor-to-ceiling built-ins and soaring windows, this space is the heart of the home. The kitchen's large, open footprint is a dream for those looking to design a custom culinary center tailored to their specific taste. You'll find a three-car garage, dedicated laundry room, and enclosed patio offering a peaceful transition to the outdoors. The infrastructure is equally impressive, featuring an upgraded 200-amp electrical panel, dual HVAC systems with Nest thermostats, a recently replaced water pump, a dedicated generator hook-up, and an interior fire sprinkler system for total peace of mind. Upstairs, the primary retreat serves as a true sanctuary, featuring a decorative fireplace and French doors that open to a private balcony with sweeping mountain views. The en suite offers a dual-sink vanity, separate tub and shower, and a versatile lounge area with built-in storage. Two additional bedrooms with en suites and a fourth room perfect for a home office or creative studio provide plenty of room to grow. The outdoor possibilities are just as exciting. The property features a recently updated 10x6 chicken coop with its own 20-amp electrical hookup and dedicated water supply, ready for your farm-to-table lifestyle. With five acres at your disposal, there is ample room to add a pool, a basketball court, or a lush vegetable garden. This is more than just a house; it's a lifestyle opportunity waiting for your unique vision to bring it to life.
- Listing Status:
- Active
- Date Added:
- August 12, 2026
- Data Last Updated:
- September 23, 2026 at 7:16AM
- Listing Office:
- Compass : 310-230-5478
- Listing Agent:
- Mishel Brownlee : 310-569-8642
- MLS ID:
- 26871673

- General: None
- Style: Contemporary
- Other Structures: RooftopArizona RoomFront PorchDeck
- Pool: None
- Parking: Door-MultiDrivewayGarageGuestRV PotentialParking spaces: 3
- General: 2
- Originating MLS: CRMLS_CL
- County: Los Angeles
- Zoning: LCA21*3209013019
- View: HillsPanoramicTrees/WoodsView
- Water: Well
- Sewer: Septic Type Unknown
- Source: CRMLS_CL
This listing courtesy of Mishel Brownlee , Compass
Monthly Payment
- Principal & Interest $
- Property Taxes $
- Home Insurance $
- VA Funding Fee $