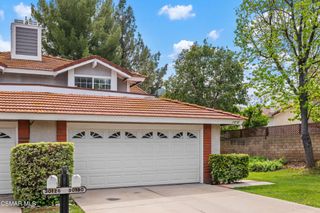
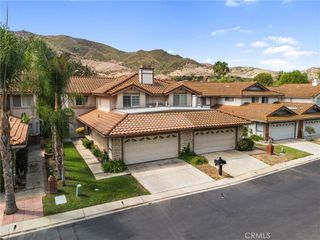
5344 Isabella Court, Agoura Hills, CA 91301
- 3 beds |
- 3 baths |
- 2,017 sqft
 Town Home
  Built in 1989
  3,376sqft lot
 2 car garage
  $488/sqft
  Listed 22 days ago
Property Description
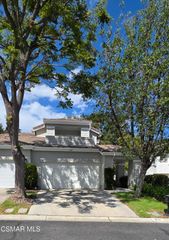
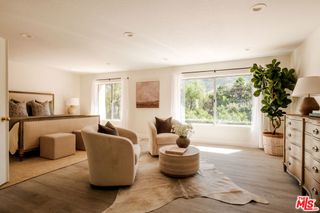
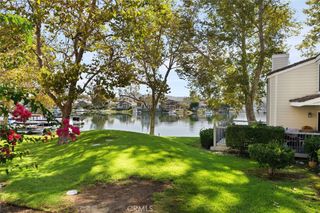
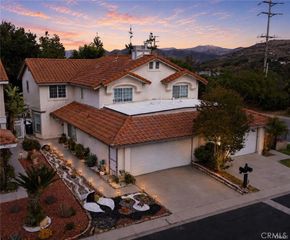
Beautifully updated and thoughtfully designed, this three-bedroom Agoura Hills home offers a stylish blend of modern finishes, comfort, and functionality. Warm wood-look flooring creates a welcoming feel throughout the main level, where multiple living spaces provide plenty of room to gather, entertain, or simply relax.At the center of the home is a beautifully redesigned kitchen featuring quartz countertops, custom tilework, floating shelves, soft-close cabinetry, customized drawer inserts, and newer appliances. The open layout connects effortlessly with the surrounding living spaces, creating an inviting setting for both everyday living and entertaining.Upstairs, the spacious primary suite features a beautifully remodeled bath with designer finishes, while the two secondary bedrooms are enhanced by professionally designed California Closets. The newly remodeled secondary bathroom is a standout addition, showcasing sophisticated finishes including honed herringbone porcelain mosaic tile and dramatic 24'' x 48'' polished porcelain tile for a fresh, elevated look.Additional improvements have been made throughout the home, including newer dual-pane windows that bring in abundant natural light while enhancing energy efficiency. Major systems have also been thoughtfully upgraded with a high-performance Bosch HVAC system and new ducting, a newer water heater, and a newer ultra-quiet garage door opener.Step outside and enjoy the private outdoor space beneath a sleek aluminum pergola, creating a wonderful extension of the home for relaxing California indoor/outdoor dining, and entertaining throughout the year.Ideally located within a desirable Agoura Hills community offering an association pool and spa, this home enjoys convenient access to nearby parks, shopping, dining, and the area's highly regarded schools. Beautifully improved and move-in ready, this is a home where style, comfort, convenience, and an exceptional location come together effortlessly! Do not miss this one.
- Listing Status:
- Active
- Date Added:
- September 16, 2026
- Data Last Updated:
- October 9, 2026 at 2:18AM
- Listing Office:
- Sotheby's International Realty : (805) 495-2000
- Listing Agent:
- Trisha Perez : (805) 304-0814
- MLS ID:
- 226004431

- General: Association
- Style: Traditional
- Other Structures: Porch
- Pool: AssociationIn Ground
- Parking: Direct AccessDoor-SingleGarageGuestParking spaces: 2
- Roofing: Tile
- Windows: DrapesGarden Window(s)
- General: StoneStucco2
- HOA Amenities: 607.0Monthly
- Originating MLS: CRMLS_VCR
- School District: Las Virgenes
- County: Los Angeles
- Zoning: AHRPD70006U*2053011196
- View: HillsView
- Fencing: BlockWrought Iron
- Sewer: Public Sewer
- Source: CRMLS_VCR
This listing courtesy of Trisha Perez , Sotheby's International Realty
Monthly Payment
- Principal & Interest $
- Property Taxes $
- Home Insurance $
- VA Funding Fee $