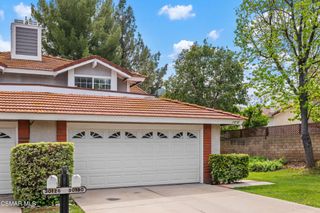
5645 Tanner Ridge Avenue, Westlake Village, CA 91362
- 3 beds |
- 3 baths |
- 2,267 sqft
 Town Home
  Built in 1987
  2,265sqft lot
 2 car garage
  $419/sqft
  Listed 6 days ago
Property Description
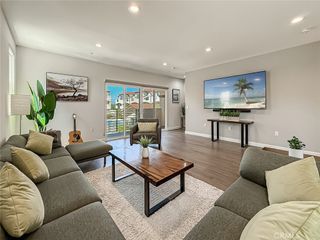
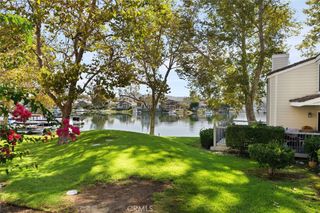
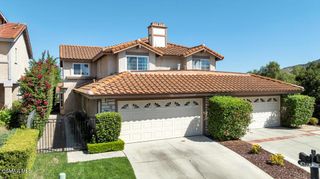
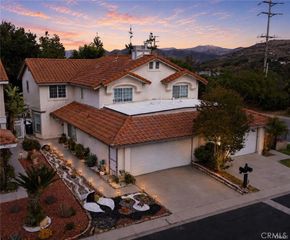
This exquisite Braemar 3-bedroom and den 2.5 bath townhome is located in the beautiful North Ranch community of Westlake Village. The backyard is surrounded by beautiful, mature trees and provides privacy produced by being surrounded by nature. Also, the second floor has French doors in the very spacious master bedroom that leads out to a balcony in front of the home with a treetop and mountain view setting perfect to enjoy a drink and soak in the serenity of beautiful North Ranch. The master bath has a double vanity, separate bathtub and separate shower stall and huge walk-in closet adjacent to the bathroom.New natural wood like floors installed throughout the entire second floor. including the stairway. Tile floors throughout the first floor. (no carpet anywhere in the home).Spacious bedrooms are all upstairs. Nice skylight upstairs in the hallway emitting lots of natural light. The spacious living room has an inviting fireplace overlooking the serene backyard/patio area. Next to the living room is a formal dining room. The kitchen has granite counters with granite backsplash. Two ovens as well as a breakfast nook. Separate laundry area including a stainless-steel sink. Community pool and spa included.Beautiful park, hiking and biking trails nearby. Pavillions supermarket and restaurants all nearby as well. This home offers everything you are looking for in North Ranch. Don't miss out on this opportunity!
- Listing Status:
- Active
- Date Added:
- October 2, 2026
- Data Last Updated:
- October 9, 2026 at 2:18AM
- Listing Office:
- Ochs Realty : (818) 456-2800
- Listing Agent:
- Mitchell Rheingold : (805) 796-7746
- MLS ID:
- 226004697

- General: AssociationIn Ground
- Style: Modern
- Other Structures: Brick
- Pool: AssociationIn Ground
- Parking: Direct AccessDoor-SingleDrivewayGarageGarage Door OpenerParking spaces: 2
- General: 2
- HOA Amenities: Maintenance Grounds771.6Monthly
- Originating MLS: CRMLS_VCR
- County: Ventura
- Zoning: RPD1.56890263285
- View: HillsView
- Source: CRMLS_VCR
This listing courtesy of Mitchell Rheingold , Ochs Realty
Monthly Payment
- Principal & Interest $
- Property Taxes $
- Home Insurance $
- VA Funding Fee $