5512 Colodny Drive, Agoura Hills, CA 91301
- 4 beds |
- 3 baths |
- 2,435 sqft
 Single-Family Home
  Built in 1957
  0.75acre lot
 2 car garage
  $903/sqft
  Listed 16 days ago
Property Description
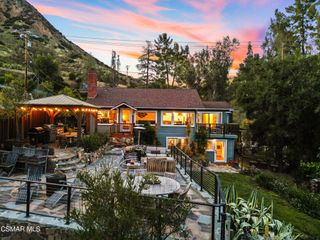
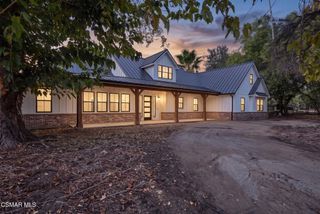
Welcome to this charming single-story ranch home in Old Agoura. Sited on a very usable, three-quarter-acre lot, the property is electronically gated and fully fenced with two driveways, a detached garage, and it's on sewer. The setup features dedicated horse-keeping facilities and sits just a short distance from Old Agoura Park, making it easy to use the riding arena and local trails. A tasteful remodel has given the home an amazing vibe you can feel the moment you step through the gate. Inside, the reworked layout flows perfectly across more than 2,400 square feet of living space that's bathed in natural light. High-quality finishes elevate the four-bedroom interior, which features French oak floors, a modern kitchen, an indoor laundry room with skylight, dual-pane windows, and a newer roof. The detached garage also offers great potential to convert into an ADU. Step outside to an open courtyard just off the back of the house, the ultimate spot for summer evenings under cafe lights. An English Garden naturally separates the main yard from the animal-keeping area, which includes a paved, gated driveway, roofed horse shelter and other amenities. You'll find plenty of shaded patios to take in the hillside views, along with abundant space for a garden, stall turn-out area or to park a horse trailer or RV. There's so much this ranch home offers, wrapped up into one property. Old Agoura is a delightful, rural neighborhood that's close to town, acclaimed Las Virgenes Schools and Cheeseboro Canyon Trail with its 4,000 acres of hiking, cycling and horseback riding trails. Only 20 minutes to Malibu beaches.
- Listing Status:
- Active
- Date Added:
- September 25, 2026
- Data Last Updated:
- October 9, 2026 at 2:18AM
- Listing Office:
- Sotheby's International Realty : (805) 495-2000
- Listing Agent:
- Linda Rich : (818) 317-8135
- MLS ID:
- 226004534

- General: Corral(s)
- Style: CustomRanch
- Other Structures: Corral(s)Front PorchConcreteCovered
- Parking: Controlled EntranceConcreteDoor-MultiDrivewayElectric GateGarageUncoveredParking spaces: 2
- Roofing: Composition
- Windows: BlindsDouble Pane WindowsSkylight(s)
- General: Stucco1
- Originating MLS: CRMLS_VCR
- School District: Las Virgenes
- County: Los Angeles
- Zoning: AHRA20000*2055009022
- View: HillsMountain(s)Trees/WoodsView
- Fencing: Chain LinkSplit RailWood
- Sewer: Public Sewer
- Source: CRMLS_VCR
This listing courtesy of Linda Rich , Sotheby's International Realty
Monthly Payment
- Principal & Interest $
- Property Taxes $
- Home Insurance $
- VA Funding Fee $