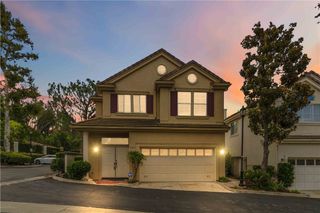
5607 Lake Lindero Drive, Agoura Hills, CA 91301
- 4 beds |
- 3 baths |
- 2,315 sqft
 Single-Family Home
  Built in 1965
  —— sqft lot
  2 car garage
  $540/sqft
  Listed 4 days ago
Property Description
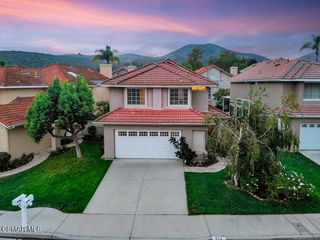
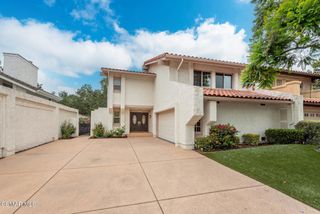
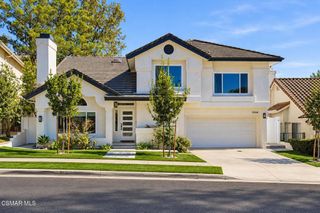
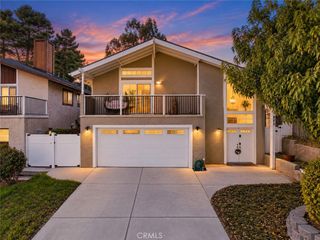
Welcome to this spacious 4-bedroom, 3-bathroom home offering approximately 2,315 sq. ft. of comfortable living space, in desirable Agoura Hills. This multi-level residence features two 3/4 bathrooms and one full bathroom, including a convenient downstairs bedroom with its own private 3/4 bathroom.The inviting kitchen features freshly varnished cabinetry, a breakfast nook/dining area, and a sliding door providing easy access to the backyard. The kitchen also features direct backyard access, making outdoor entertaining a breeze. The home has laminate and tile flooring, scraped ceilings, and dual-paned windows. Enjoy a spacious formal living room, while downstairs you'll find a large family entertainment room complete with a wet bar. This versatile space adjoins a separate, doored-off laundry room.Upstairs are three bedrooms, including a primary bedroom with its own 3/4 bathroom and shower. Two additional bedrooms share access to a newly upgraded shower/tub bathroom.The spacious two-car garage provides abundant storage, including a workbench, extensive storage space, and overhead rafters.Outside, both the front and back yards feature drought-resistant landscaping, helping reduce water usage while providing attractive, low-maintenance outdoor spaces. The backyard offers endless scenic views, along with a gas barbecue area and a shady patio cover--an ideal setting for relaxing, entertaining guests, and enjoying beautiful sunsets.With its extensive upgrades, flexible multi-level floor plan, generous storage, outdoor entertaining space, and panoramic views, this home offers a wonderful combination of comfort and functionality.
- Listing Status:
- Active
- Date Added:
- September 18, 2026
- Data Last Updated:
- September 22, 2026 at 9:16PM
- Listing Office:
- Village Properties LS : (818) 573-5954
- Listing Agent:
- David Klein : (818) 451-8745
- MLS ID:
- 226004473

- Other Structures: Deck
- Pool: AssociationCommunityIn Ground
- Parking: ConcreteCoveredDirect AccessDoor-SingleDrivewayGarageGarage Door OpenerParking spaces: 4
- Windows: BlindsDouble Pane Windows
- General: Stucco3
- HOA Amenities: ClubhouseGolf CourseLake or PondMeeting/Banquet/Party RoomTennis Court(s)163.5Monthly
- Originating MLS: CRMLS_VCR
- School District: Las Virgenes
- County: Los Angeles
- Zoning: AHR17500*2054010004
- View: Mountain(s)View
- Source: CRMLS_VCR
This listing courtesy of David Klein , Village Properties LS
Monthly Payment
- Principal & Interest $
- Property Taxes $
- Home Insurance $
- VA Funding Fee $

 New - 3 days ago