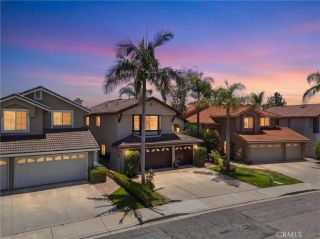
2 Firecrest, Aliso Viejo, CA 92656
- 4 beds |
- 4 baths |
- 2,226 sqft
 Single-Family Home
  Built in 1989
  4,726sqft lot
 —— car garage
  $759/sqft
  Listed 18 days ago
Property Description
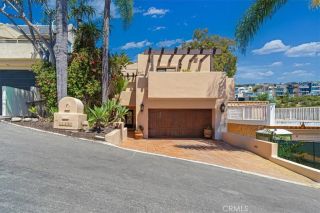
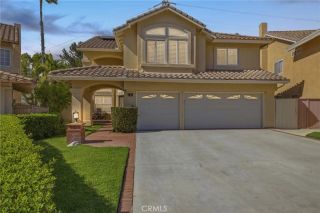
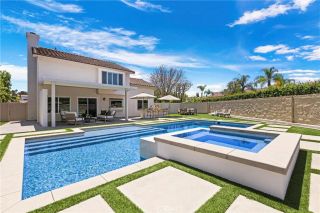
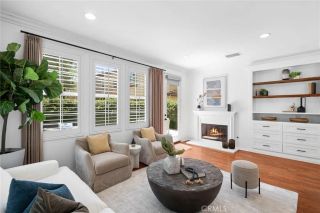
SPECTACULAR LOCATION WITH PANORAMIC VIEWS AND UNPARALLELED PRIVACY, LARGE PIE SHAPED LOT WITH DEEP FRONT SETBACK AND A DRIVEWAY FOR 4 CARS, AMAZING RESORT STYLE BACKYARD WITH PEBBLE TECH SALTWATER POOL AND SPA, LARGE BBQ ISLAND WITH BAR SEATING, FIRE PIT WITH SEATING WALL, LOTS OF PATIO AREAS AND PLENTY OF SPACE FOR YOUR OUTDOOR ENJOYMENT AND ENTERTAINMENT! This amazing property offers a large living room with two-story ceilings and a large loft, stunning kitchen with designer style Quartz countertops, Viking stainless steel range, 48" refrigerator/freezer, near new JennAir dishwasher, upgraded fixtures, and dining area with buffet and upgraded glass doors leading to the inviting backyard! Oversized family room with 2nd fireplace, floor to ceiling ledger stone accent wall, custom built-in cabinets and shelves and double sliding glass doors to the backyard. Primary suite featuring a remodeled bathroom with upgraded vanity, dual sinks, large tub & shower with designer style tile surround and upgraded fixtures. Large 2nd bedroom and 3rd bedroom with Jack & Jill bathroom with large vanity and dual sinks. WiFi/Alexa enabled smart light switches, Sonos Indoor/outdoor music system, Rinnai Tankless Water heater (1 year old), Tesla charger, 200 AMP main panel, reverse osmosis water filter system in the kitchen, Moen Weymouth Brass faucets, brass designer accents and upgraded bathrooms, built in TVs with cables inside the walls. Backyard features include pebble tech abalone pool & spa with advance light effects, multiple spillways with cascading waterfalls, Pentair remote pool and sp
- Listing Status:
- Active
- Date Added:
- July 10, 2026
- Data Last Updated:
- July 29, 2026 at 6:11AM
- Listing Office:
- RE/MAX Premier Realty : 949-727-3737
- Listing Agent:
- Kamran Montazami : 714-343-2939
- MLS ID:
- OC26149969
- General: Guest HousePrivate Below GroundHeatedPrivateGunite
- Style: Mediterranean/Spanish
- Other Structures: Guest House
- Pool: Below GroundPrivateGuniteHeatedFilteredPebbleWaterfall
- Parking: Parking spaces: 0
- Roofing: Tile/Clay
- General: Stucco2
- HOA Amenities: Hiking Trails78.0Monthly
- Originating MLS: California Regional MLS
- County: Orange
- Zoning: 62317409
- View: PanoramicValley/CanyonTrees/Woods
- Fencing: Glass
- Restrictions: CC&R's
- Utilities: Cable AvailableElectricity ConnectedNatural Gas ConnectedPhone AvailableSewer ConnectedWater Connected
- Water: Public
- Sewer: Public Sewer
- Source: California Regional MLS
This listing courtesy of Kamran Montazami , RE/MAX Premier Realty
Monthly Payment
- Principal & Interest $
- Property Taxes $
- Home Insurance $
- VA Funding Fee $

 New - 1 day ago