24642 Monita, Laguna Niguel, CA 92677
- 5 beds |
- 3 baths |
- 2,656 sqft
 Single-Family Home
  Built in 1997
  5,110sqft lot
 3 car garage
  $640/sqft
  Listed 13 days ago
Property Description
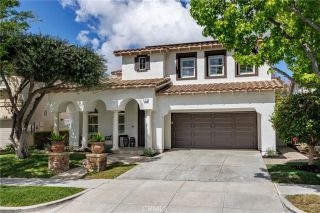
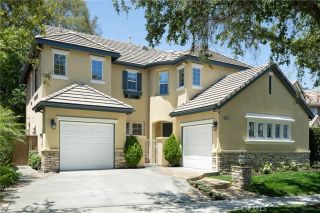
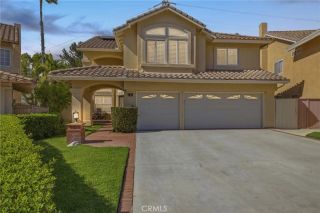
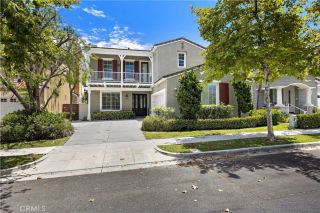
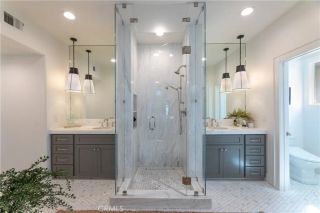
Welcome to this beautifully maintained 5-bedroom, 3-bathroom home offering approximately 2,656 square feet of thoughtfully designed living space on a 5,108 square foot lot. Ideally situated on a quiet cul-de-sac in one of Laguna Niguel's desirable neighborhoods, this home combines spacious living with a functional and versatile floor plan. A dramatic two-story foyer with soaring ceilings and an elegant wrought iron staircase creates a grand first impression, while abundant natural light fills the home throughout. The desirable layout includes a main-level bedroom and full bathroom, ideal for guests, a home office, or multi-generational living. Formal living and dining rooms provide excellent spaces for entertaining, while the inviting family room features a stunning stacked-stone fireplace and opens to the backyard. The kitchen is designed for both everyday living and entertaining, featuring rich wood cabinetry, stone countertops, a center island, subway tile backsplash, ample storage, and a sunny breakfast nook overlooking the backyard. Upstairs, the spacious primary suite offers vaulted ceilings, a beautiful bay window, a walk-in closet, and an en-suite bath complete with dual vanities, a soaking tub, and a separate shower. Two additional generously sized bedrooms and a full bathroom complete the second level. Step outside to a private backyard with mature landscaping, offering plenty of space to relax, dine, or entertain. Additional highlights include recessed lighting, an indoor laundry room, and an attached three-car garage. Conveniently located near top-rated schools,
- Listing Status:
- Active
- Date Added:
- July 15, 2026
- Data Last Updated:
- July 29, 2026 at 7:11AM
- Listing Office:
- The Oppenheim Group : 949-706-4974
- Listing Agent:
- Reza Shirangi : 949-466-0920
- MLS ID:
- OC26154673
- General: Community/Common
- Pool: Association
- Parking: Direct Garage AccessGarageGarage - Three DoorParking spaces: 6
- General: 2
- HOA Amenities: Other/Remarks95.0Monthly
- Originating MLS: California Regional MLS
- County: Orange
- Zoning: 63642136
- View: Neighborhood
- Utilities: Electricity ConnectedSewer ConnectedWater Connected
- Water: Public
- Sewer: Public Sewer
- Source: California Regional MLS
This listing courtesy of Reza Shirangi , The Oppenheim Group
Monthly Payment
- Principal & Interest $
- Property Taxes $
- Home Insurance $
- VA Funding Fee $


 New - 9 hours ago