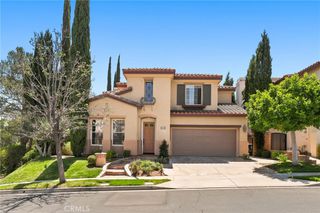
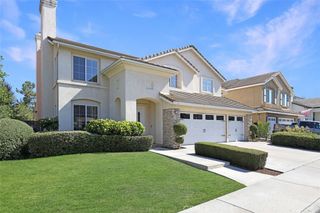
3 Tudor, Ladera Ranch, CA 92694
- 5 beds |
- 3 baths |
- 3,000 sqft
 Single-Family Home
  Built in 2003
  4,513sqft lot
 2 car garage
  $650/sqft
  Listed 2 days ago
Property Description
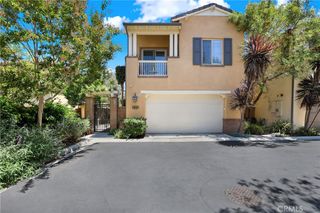
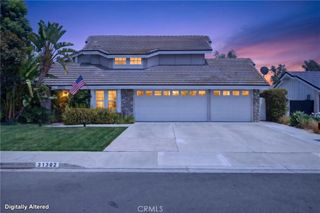
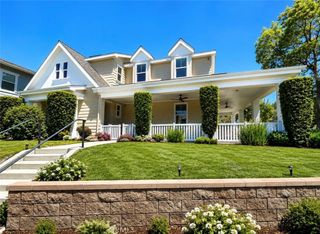
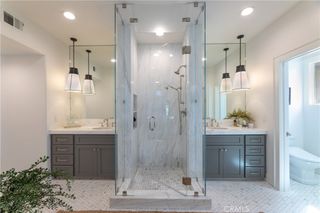
Step into this beautifully updated 5-bedroom, 3-bathroom home featuring a versatile loft/office and a thoughtfully designed layout that combines modern style with everyday comfort. Recently upgraded throughout, the home has been re-piped with PEX plumbing and showcases luxury vinyl plank flooring along with fresh interior and exterior paint, creating a bright, move-in-ready atmosphere.The open-concept great room flows effortlessly into the stunning remodeled kitchen, complete with quartz countertops, classic white shaker cabinets, a subway tile backsplash, and premium KitchenAid stainless steel appliances. A redesigned fireplace and custom media center add a stylish focal point to the main living area, making it ideal for both relaxing and entertaining. Enjoy seamless indoor-outdoor living in the private backyard, where a custom-built fireplace creates the perfect setting for gatherings or peaceful evenings. Additional highlights include fully owned solar panels with no lease for added energy savings and LED lighting throughout the home for enhanced efficiency and contemporary appeal. Conveniently located near the Flintridge Club and Pool, this exceptional home is also close to Ladera Ranch's top-rated schools, scenic parks, trails, and outstanding community amenities, offering the perfect blend of luxury, convenience, and Southern California living.
- Listing Status:
- Active
- Date Added:
- July 28, 2026
- Data Last Updated:
- July 29, 2026 at 7:16AM
- Listing Office:
- First Team Real Estate : 949-389-0004
- Listing Agent:
- Claire Baxter : 949-389-0004
- MLS ID:
- OC26164027

- General: AssociationCommunity
- Style: Mediterranean
- Other Structures: PorchFront PorchConcreteCovered
- Pool: CommunityAssociation
- Parking: Door-MultiDirect AccessDrivewayGarage Faces FrontGarageGarage Door OpenerPavedParking spaces: 4
- Roofing: Tile
- Windows: BlindsDouble Pane WindowsScreens
- General: DrywallStucco2Slab
- Road/Access: City Street
- HOA Amenities: PoolSpa/Hot Tub287.0Monthly
- Originating MLS: CRMLS_CRM
- School District: Capistrano Unified
- County: Orange
- Zoning: 75963202
- View: NeighborhoodView
- Fencing: BlockExcellent ConditionStucco WallVinyl
- Utilities: Cable AvailableElectricity AvailableElectricity ConnectedNatural Gas AvailableNatural Gas ConnectedPhone AvailableSewer AvailableSewer ConnectedUnderground UtilitiesWater AvailableWater ConnectedElectricity - On Property
- Water: Public
- Sewer: Public Sewer
- Source: CRMLS_CRM
This listing courtesy of Claire Baxter , First Team Real Estate
Monthly Payment
- Principal & Interest $
- Property Taxes $
- Home Insurance $
- VA Funding Fee $