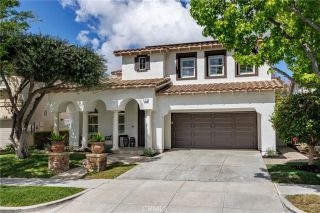
74 Springfield, Mission Viejo, CA 92692
- 5 beds |
- 4 baths |
- 3,557 sqft
 Single-Family Home
  Built in 1996
  6,242sqft lot
 3 car garage
  $545/sqft
  Listed 8 days ago
Property Description
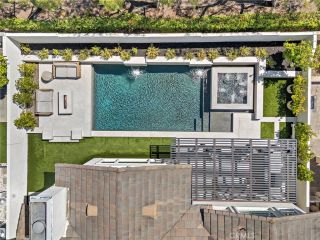
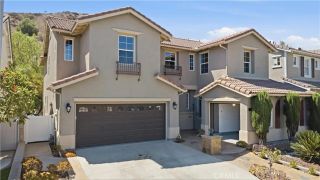
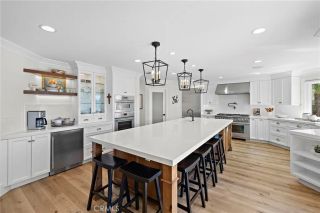
Welcome to this stunning residence nestled within the prestigious guard-gated community of Canyon Crest in Mission Viejo. Offering over 3,500 square feet of beautifully designed living space, this exceptional home features five spacious bedrooms, four bathrooms, and an oversized bonus room, providing the perfect blend of elegance, comfort, and functionality. Step through the impressive double-door entry into a light-filled, open floor plan enhanced by extensive gorgeous flooring throughout. The formal living and dining rooms create an elegant setting for entertaining, highlighted by a beautiful fireplace that add warmth and sophistication. The bright, inviting kitchen is designed for both everyday living and entertaining, featuring crisp white cabinetry, stainless steel appliances, a walk-in pantry, generous counter space, and a spacious breakfast nook. The kitchen flows seamlessly into the family room, complete with custom built-ins and a cozy fireplace. Expansive picture windows overlook the resort-style backyard, filling the home with natural light while showcasing the sparkling pool and spa. Upstairs, the oversized bonus room offers endless possibilities and can easily be converted into additional bedrooms, a media room, or a game room. The luxurious primary suite is a private retreat featuring oversized picture windows to enjoy evening breezes coming through. A spa-inspired bath with dual vanities, a relaxing soaking tub, separate shower, and an oversized walk-in closet. One secondary bedroom has been thoughtfully converted into a beautiful home office with custom buil
- Listing Status:
- Active
- Date Added:
- July 20, 2026
- Data Last Updated:
- July 29, 2026 at 7:11AM
- Listing Office:
- CENTURY 21 Affiliated : 949-480-5200
- Listing Agent:
- Debra Kovacs : 949-350-0146
- MLS ID:
- OC26157115
- General: Community/CommonPrivate
- Pool: PrivateAssociation
- Parking: Direct Garage AccessGarage Door OpenerParking spaces: 3
- General: 2
- HOA Amenities: Gym/Ex RoomPicnic AreaPlaygroundPool270.0Monthly
- Originating MLS: California Regional MLS
- County: Orange
- Zoning: 78646116
- View: City Lights
- Restrictions: CC&R's
- Water: Public
- Sewer: Public Sewer
- Source: California Regional MLS
This listing courtesy of Debra Kovacs , CENTURY 21 Affiliated
Monthly Payment
- Principal & Interest $
- Property Taxes $
- Home Insurance $
- VA Funding Fee $

 New - 17 hours ago