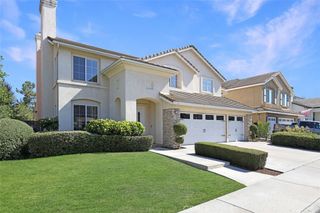
25501 Classic Drive, Mission Viejo, CA 92691
- 4 beds |
- 3 baths |
- 2,972 sqft
 Single-Family Home
  Built in 1967
  7,889sqft lot
 2 car garage
  $555/sqft
  Listed 14 days ago
Property Description
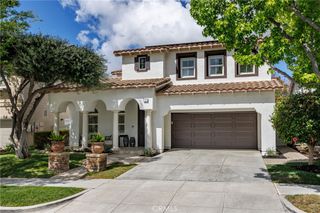
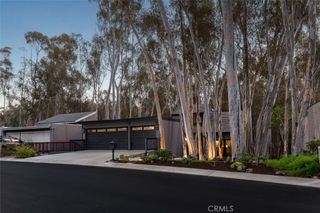
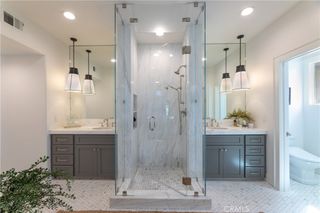
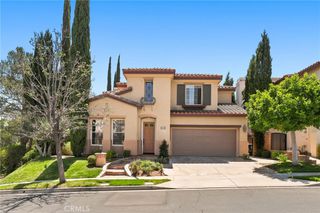
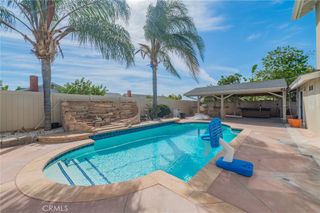
Set in the heart of Mission Viejo's desirable Aegean Hills neighborhood, this beautifully updated pool home strikes the perfect balance between spacious comfort and modern convenience. Offering approximately 2,972 square feet of thoughtfully designed living space, this four-bedroom, three-bathroom floor plan is ideal for both everyday living and effortless entertaining. A highly sought-after main-level bedroom and bathroom provide flexibility for multigenerational living, a home office, or guest privacy. From its charming curb appeal, featuring a lush front lawn and mature fruit trees, to its light-filled interior, this move-in-ready residence blends timeless design with quality updates throughout. The oversized double-door entry welcomes you into an inviting floor plan highlighted by soaring cathedral ceilings, a spacious formal living room with a floor-to-ceiling fireplace, and an adjoining dining room that flows seamlessly for gatherings large and small. Overlooking the family room and an effortless transition to the backyard, the remodeled kitchen features quartz countertops, soft-close cabinetry, and a farmhouse sink. These carefully curated upgrades combine style with everyday practicality. Outside, you’ll find a secluded backyard sanctuary complete with mature palm trees, a pergola-covered patio, and a sparkling pool and spa—an ideal setting for relaxing, entertaining, or simply enjoying Southern California's year-round outdoor lifestyle. Upstairs, the expansive primary en suite offers two closets, dual sinks, a dedicated vanity area, walk-in shower, and a private balcony overlooking the neighborhood. Two secondary bedrooms and a full bathroom complete the upper level. Additional highlights include a SunRun solar system under a Power Purchase Agreement (PPA), providing added energy efficiency and the potential for reduced utility costs. Located in one of Mission Viejo's most established neighborhoods, this exceptional home is served by award-winning schools and enjoys the added benefit of no HOA and no Mello-Roos, offering an outstanding combination of comfort, convenience, and long-term value.
- Listing Status:
- Active
- Date Added:
- July 16, 2026
- Data Last Updated:
- July 29, 2026 at 7:16AM
- Listing Office:
- Coldwell Banker Realty : 949-552-2000
- Listing Agent:
- Kristen Davenport : 949-552-2000
- MLS ID:
- OC26155570

- General: LightingRain GuttersFire PitGuniteHeatedIn GroundPermitsPrivate
- Style: Contemporary
- Other Structures: Front PorchConcretePatio
- Pool: GuniteGas HeatHeatedIn GroundPermitsPrivateTile
- Parking: Door-SingleDrivewayDriveway Up Slope From StreetElectric Vehicle Charging Station(s)Garage Faces FrontGarageGarage Door OpenerOn SitePavedPrivateParking spaces: 2
- Roofing: CompositionShingle
- Windows: BlindsDouble Pane WindowsDrapesScreens
- General: StuccoCopper Plumbing2Slab
- Road/Access: City Street
- HOA Amenities: 0.0
- Originating MLS: CRMLS_CRM
- School District: Saddleback Valley Unified
- County: Orange
- Zoning: R161906213
- View: Mountain(s)NeighborhoodPeek-A-BooView
- Fencing: BlockGood Condition
- Utilities: Cable AvailableElectricity ConnectedNatural Gas ConnectedSewer ConnectedWater Connected220 Volts in Kitchen220 Volts in LaundryPhotovoltaics Third-Party Owned
- Water: Public
- Sewer: Public Sewer
- Source: CRMLS_CRM
- Exclusions: Washer & Dryer
This listing courtesy of Kristen Davenport , Coldwell Banker Realty
Monthly Payment
- Principal & Interest $
- Property Taxes $
- Home Insurance $
- VA Funding Fee $

 New - 2 days ago