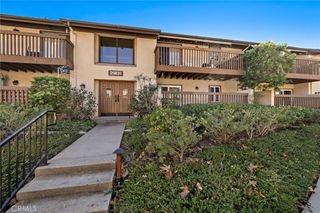
23366 El Reposa, Aliso Viejo, CA 92656
- 3 beds |
- 2 baths |
- 1,240 sqft
 Condominium
 Built in 1971
 2,448sqft lot
 2 car garage
 $572/sqft
 Listed 11 days ago
Property Description
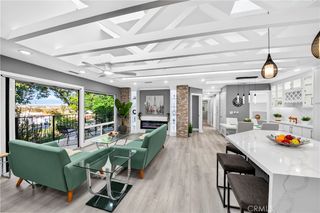
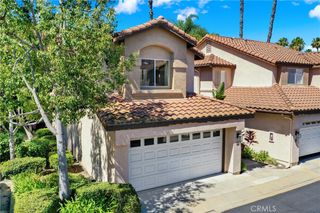
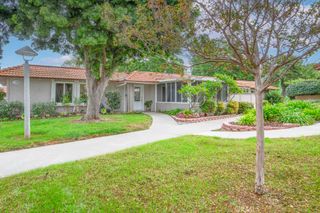
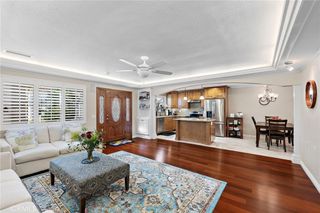
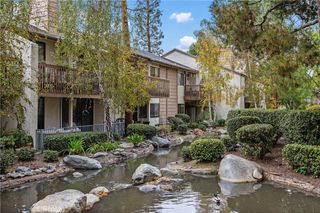
EXTENSIVELY RENOVATED & MOVE-IN READY! Welcome to this beautifully renovated single-level residence in the heart of Aliso Viejo, offering 3 bedrooms, 2 bathrooms, and approximately 1,240 square feet of comfortable living space, with no neighbors above or below. Thoughtfully updated throughout, this inviting home features fresh interior paint, new luxury vinyl plank flooring, and new interior closet doors. The completely remodeled kitchen showcases new cabinetry, countertops, and contemporary finishes, while both bathrooms feature updated cabinetry for a fresh, modern look. A brand-new sliding glass door provides access to the private patio, enhanced by newly installed white vinyl fencing, creating an inviting outdoor space ideal for relaxing or entertaining. Additional major improvements include a recently installed air conditioning system, a new water heater, and a completely updated garage door system featuring a new garage door, opener, and springs. The property also offers a detached two-car garage and access to community amenities, including a swimming pool and park. Conveniently situated near shopping, dining, parks, and major transportation routes, this extensively renovated home combines modern upgrades, comfortable single-level living, and an excellent Aliso Viejo location. Move-in ready and waiting for its next owner!
- Listing Status:
- Active
- Date Added:
- November 11, 2026
- Data Last Updated:
- November 22, 2026 at 3:18PM
- Listing Office:
- Berkshire Hathaway HomeService : 949-495-1800
- Listing Agent:
- Ali Bahramian : 9494662322
- Contact:
- 949-466-2322
- MLS ID:
- OC26237653

- General: Association
- Pool: CommunityAssociation
- Parking: GarageOff SiteOff StreetParking spaces: 2
- Roofing: Shingle
- Windows: Screens
- General: Frame1Slab
- HOA Amenities: Maintenance GroundsInsuranceMaintenance Front YardPlaygroundPoolPets AllowedSpa/Hot TubTrashWaterSewer530.0Monthly
- Originating MLS: CRMLS_CRM
- School District: Saddleback Valley Unified
- County: Orange
- Zoning: 62116254
- View: CourtyardNeighborhoodView
- Fencing: New ConditionVinyl
- Utilities: Sewer Connected220 Volts in Laundry
- Water: Public
- Sewer: Public Sewer
- Source: CRMLS_CRM
This listing courtesy of Ali Bahramian , Berkshire Hathaway HomeService
Monthly Payment
- Principal & Interest $
- Property Taxes $
- Home Insurance $
- VA Funding Fee $

 New - 2 days ago