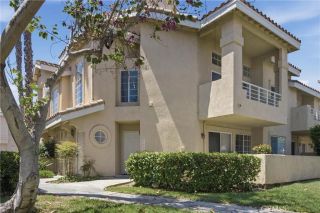
30 Vista Del Cerro, Aliso Viejo, CA 92656
- 3 beds |
- 3 baths |
- 1,585 sqft
 Condominium
  Built in 1996
  9.73acre lot
 2 car garage
  $735/sqft
  Listed 18 days ago
Property Description
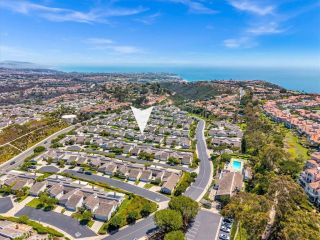
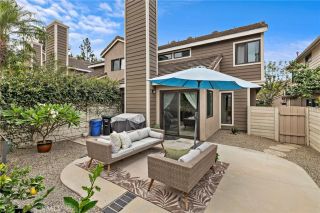
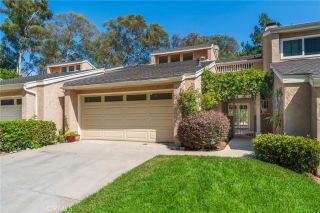
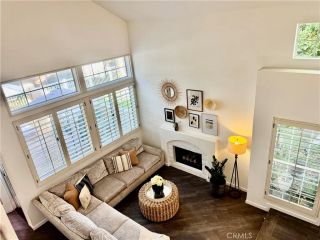
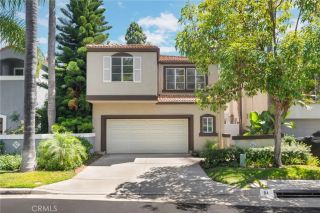
AWESOME LOCATION WITHIN THE GATED VISTA DE ORO COMMUNITY IN THE HIGHLY SOUGHT AFTER CANYON VISTAS! 10+ curb appeal with large front yard and full driveway! Desirable floor plan offering a large foyer leading to a spacious living room with fireplace and a large dining room with upgraded French door leading to the private back yard with professional hardscaping, landscaping and palm trees, perfect for your outdoor enjoyment and entertainment. Awesome kitchen has been upgraded with granite countertops, lots of cabinets including panty and custom pull-outs, upgraded stainless steel appliances, sink and faucet. Spacious primary suite and upgraded primary bathroom featuring a separate tub and shower with designer porcelain tile surround, frameless glass enclosure, large vanity with dual sinks, upgraded fixtures and large walk-in closet. Full size laundry area with linen cabinet conveniently located at the bedroom level with linen cabinets plus ample linen cabinets at hallway, large second full bathroom with large vanity and dual sinks. Custom crown molding and baseboards, upgraded teak vinyl flooring at main level, upgraded fixtures, custom built-ins, newer/upgraded vinyl fencing and two side gates, dog run, custom pull-outs at cabinets, wood window blinds, lots of built-in cabinets with work bench and upgraded door opener in garage, ...and Repiped with PEX. All this plus the awesome Canyon Vistas location with easy toll road (73) and beach and freeway access (via 133), highly sought after schools and excellent proximity to Aliso Viejo Town Center with shops, restaurants, enterta
- Listing Status:
- Active
- Date Added:
- August 20, 2026
- Data Last Updated:
- August 24, 2026 at 3:11PM
- Listing Office:
- RE/MAX Premier Realty : 949-727-3737
- Listing Agent:
- Kamran Montazami : 714-343-2939
- MLS ID:
- OC26170546
- Pool: Association
- Parking: GarageGarage - Two DoorGarage Door OpenerGatedParking spaces: 2
- Roofing: Tile/Clay
- General: Stucco2
- HOA Amenities: Controlled AccessHiking TrailsPoolExterior (Landscaping)253.0Monthly
- Originating MLS: California Regional MLS
- County: Orange
- Zoning: 93789527
- View: Trees/Woods
- Fencing: Vinyl
- Restrictions: CC&R's
- Utilities: Cable AvailableElectricity ConnectedNatural Gas ConnectedPhone AvailableSewer ConnectedWater Connected
- Water: Public
- Sewer: Public Sewer
- Source: California Regional MLS
This listing courtesy of Kamran Montazami , RE/MAX Premier Realty
Monthly Payment
- Principal & Interest $
- Property Taxes $
- Home Insurance $
- VA Funding Fee $

 New - 12 hours ago