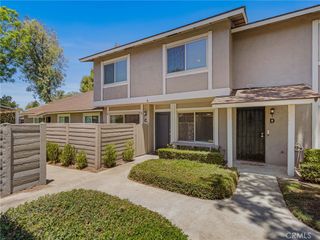
1039 S Positano Avenue, Anaheim Hills, CA 92808
- 2 beds |
- 3 baths |
- 1,205 sqft
 Rental
  Built in 1995
  —— sqft lot
  2 car garage
  $3/sqft
  Listed 1 month ago
Property Description
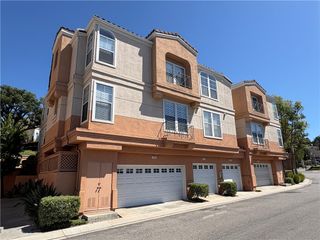
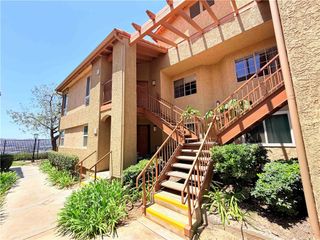
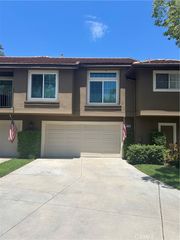
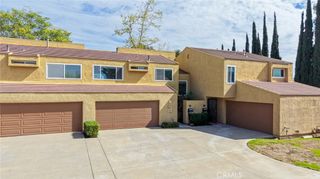
Welcome to this beautifully upgraded Monaco Condo featuring 2 bedrooms and 2.5 bathrooms. BRAND NEW LAMINATE FLOORING THROUGHOUT THIS CONDO. It offers an open-concept floor plan with granite countertops, custom lighting, tile flooring and carpeting throughout. The kitchen opens seamlessly to the dining and living areas and is appointed with stainless steel appliances, including a refrigerator, dishwasher, stove, and microwave. Additional highlights include granite countertops, an oversized farmhouse sink, and ample workspace for cooking. The inviting living room features a cozy fireplace and room for a large flat-screen television. Adjacent to the living area, the dining room overlooks a covered patio with room for outdoor dining and relaxation. A separate indoor laundry room accomodates a full-size washer and dryer and includes convenient storage cabinets. The spacious primary suite features a large walk-in closet and en-suite bathroom with an oversized tub and shower combination. The secondary bedroom also offers a walk-in closet and its own private full bathroom. The attached tandem 2-car garage provides parking for two cars plus additional storage space. Enjoy resort-style amenities, including an oversized swimming pool, three spas, tennis courts, BBQ areas, and a fully equipped fitness center. Monaco is ideally located within walking distance of Canyon Rim Elementary School and nearby parks, Walnut Canyon Reservoir and just minutes from shopping, dining, the 91 Freeway and the 241 Toll Road.
- Listing Status:
- Active
- Date Added:
- June 17, 2026
- Data Last Updated:
- July 29, 2026 at 7:16AM
- Listing Office:
- First Team Real Estate : 714-974-9191
- Listing Agent:
- Wendy Emerson : 714-974-9191
- MLS ID:
- PW26132636

- General: AssociationHeatedIn Ground
- Other Structures: ConcretePatioCovered
- Pool: HeatedIn GroundAssociation
- Parking: Direct AccessDoor-SingleGarageSee RemarksTandemParking spaces: 2
- Roofing: Tile
- Windows: Blinds
- General: 2
- HOA Amenities: ClubhouseFitness CenterBarbecuePoolSpa/Hot TubTennis Court(s)
- Originating MLS: CRMLS_CRM
- School District: Orange Unified
- County: Orange
- Zoning: 93044647
- View: Trees/WoodsView
- Fencing: None
- Utilities: Cable ConnectedElectricity ConnectedNatural Gas ConnectedPhone ConnectedSewer ConnectedWater Connected
- Water: Public
- Sewer: Public Sewer
- Source: CRMLS_CRM
This listing courtesy of Wendy Emerson , First Team Real Estate
 New - 2 days ago