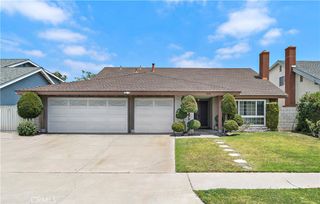
5620 E Calle Canada, Anaheim Hills, CA 92807
- 4 beds |
- 3 baths |
- 2,388 sqft
 Single-Family Home
  Built in 1976
  9,278sqft lot
 3 car garage
  $628/sqft
  Listed 5 days ago
Property Description
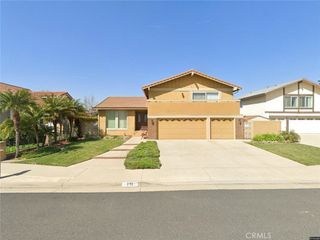
Tucked away near the end of a peaceful cul-de-sac in the highly coveted city of Anaheim Hills, this beautifully updated 4-bedroom, 2.5-bathroom residence perfectly blends effortless comfort with sophisticated living. Step inside the 2,388-square-foot interior to find a crisp, freshly painted canvas filled with light, leading you into a chef-ready kitchen complete with stainless steel appliances, premium granite countertops, double ovens, and a seamless open-concept flow into the inviting family room. All 4 bedrooms are located upstairs and are matched with beautifully remodeled bathrooms that offer a sleek, spa-like escape. Unique for the hills, this property boasts a large, flat backyard featuring a private pool and spa, absolutely primed for the upcoming summer season and creates that private oasis feeling. In addition there's a free-standing oversized shed that can be used as a home office, workout room, or play area for kids & pets. Combining a tranquil neighborhood vibe and a massive 3-car garage with top-rated schools, quick access to the 91 freeway, and close proximity to premium dining and shopping, this home checks every box!
- Listing Status:
- Active
- Date Added:
- May 29, 2026
- Data Last Updated:
- May 31, 2026 at 7:16AM
- Listing Office:
- Coldwell Banker Realty : 714-832-0020
- Listing Agent:
- Stephen Mortensen : 714-584-4594
- MLS ID:
- PW26114670

- General: OutbuildingShed(s)In GroundPrivate
- Style: Contemporary
- Other Structures: OutbuildingShed(s)Covered
- Pool: In GroundPrivate
- Parking: Door-MultiDirect AccessGarageParking spaces: 3
- Roofing: Tile
- Windows: Double Pane Windows
- General: Stucco2Slab
- Road/Access: City Street
- HOA Amenities: Maintenance Grounds213.1Monthly
- Originating MLS: CRMLS_CRM
- School District: Orange Unified
- County: Orange
- Zoning: 36320110
- View: NeighborhoodView
- Fencing: Wrought Iron
- Utilities: Electricity ConnectedNatural Gas ConnectedSewer ConnectedWater Connected
- Water: Public
- Sewer: Public Sewer
- Source: CRMLS_CRM
This listing courtesy of Stephen Mortensen , Coldwell Banker Realty
Monthly Payment
- Principal & Interest $
- Property Taxes $
- Home Insurance $
- VA Funding Fee $

 New - 3 days ago