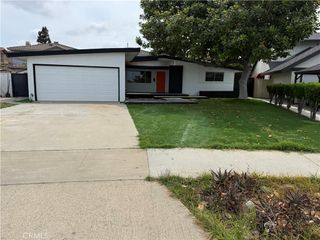
2849 W Polk Avenue, Anaheim, CA 92801
- 5 beds |
- 3 baths |
- 1,783 sqft
 Single-Family Home
  Built in 1956
  9,065sqft lot
 2 car garage
  $701/sqft
  Listed 5 days ago
Property Description
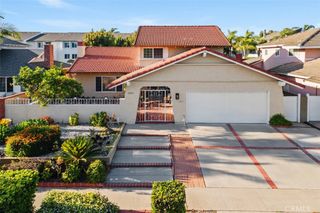
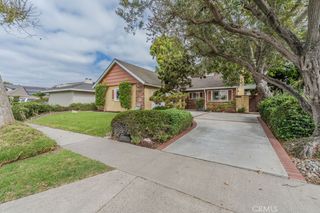
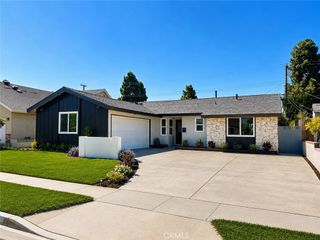
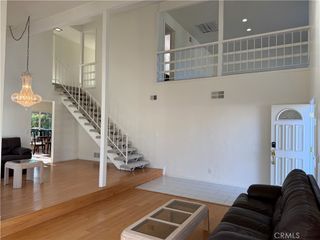
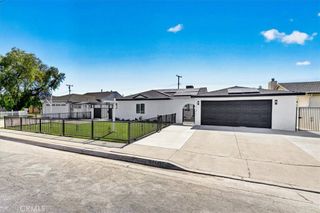
Renovated to Shine. Enjoy Resort Living All the Time. Experience modern Southern California living in this fully renovated 4-bedroom, 2-bath single-family home offering 1,420 sq. ft. on an expansive 9,064 sq. ft. lot, one of the largest lots in the area. Ideally positioned at the end of a cul-de-sac, this exceptional property combines a beautifully updated interior, resort-style outdoor living, and incredible detached space with ADU potential. Step inside to a beautifully renovated interior that has been thoughtfully updated throughout, featuring new flooring, recessed lighting, beautifully remodeled bathrooms, and an impressive new chef’s kitchen. Designed as the heart of the home, the kitchen showcases new cabinetry, stunning quartz countertops, new appliances, and stylish finishes that blend modern design with everyday functionality. The bright, open-concept layout creates a seamless flow between the kitchen, dining, and living areas, perfect for both everyday living and entertaining. The primary bedroom is complemented by its own beautifully updated en-suite bath. Outside, the oversized backyard feels like your own private resort. A sparkling pool and spa take center stage, surrounded by generous patio and entertaining areas with plenty of room to lounge, gather, play, and enjoy year-round Southern California living. Whether hosting summer pool parties, entertaining family and friends, or simply unwinding at the end of the day, this backyard was designed to be enjoyed. Adding even more versatility is a detached converted structure offering approximately 363 sq. ft. of additional flexible space with its own private bathroom with a shower and air conditioning. With ADU potential, this separate space opens the door to endless possibilities and could be ideal for guests, providing an extra potential 5th bedroom and additional bath, a private office, fitness studio, creative space, lounge, or game room; the possibilities are endless. Fully renovated, ideally located on an oversized cul-de-sac lot, and complete with a pool, spa, and versatile detached bonus space, this is a rare opportunity to enjoy exceptional space, style, and flexibility both inside and out.
- Listing Status:
- Active
- Date Added:
- August 20, 2026
- Data Last Updated:
- August 24, 2026 at 1:18AM
- Listing Office:
- First Team Real Estate : 714-536-9292
- Listing Agent:
- Brandice Presley : 714-536-9292
- Contact:
- 714-737-0380
- MLS ID:
- OC26175820

- General: Guest House Detached
- Style: Bungalow
- Other Structures: Guest House DetachedFront PorchConcretePatio
- Pool: In GroundPrivate
- Parking: DrivewayGarage Faces FrontGarageParking spaces: 4
- Roofing: Composition
- Windows: Casement Window(s)Double Pane WindowsScreens
- General: BrickDrywallStucco1Raised
- Road/Access: City Street
- HOA Amenities: 0.0
- Originating MLS: CRMLS_CRM
- School District: Anaheim Union High
- County: Orange
- Zoning: 07049221
- View: PoolView
- Fencing: BlockVinylWood
- Utilities: Cable AvailableElectricity ConnectedNatural Gas ConnectedPhone AvailableSewer ConnectedWater Connected220 Volts
- Water: Public
- Sewer: Public Sewer
- Source: CRMLS_CRM
This listing courtesy of Brandice Presley , First Team Real Estate
Monthly Payment
- Principal & Interest $
- Property Taxes $
- Home Insurance $
- VA Funding Fee $

 New - 2 days ago