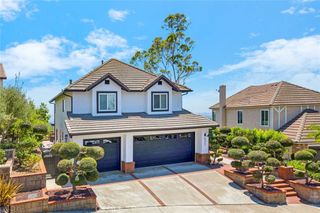
375 S Via Montanera, Anaheim, CA 92807
- 4 beds |
- 3 baths |
- 3,200 sqft
 Single-Family Home
  Built in 1977
  0.42acre lot
 6 car garage
  $859/sqft
  Listed 15 days ago
Property Description
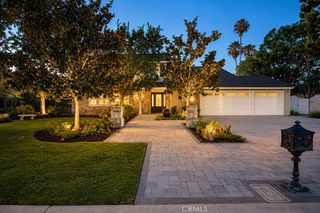
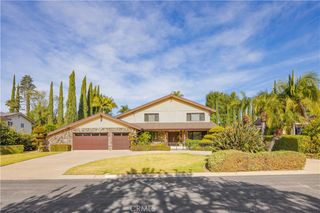
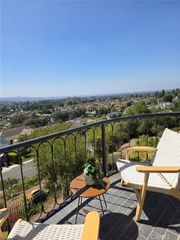
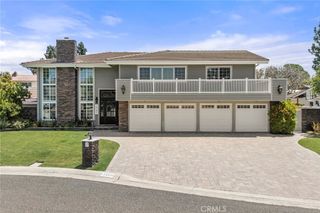
This entertainer’s dream home sits atop a serene hill on a quiet cul-de-sac in the prestigious Silver Trees community of Anaheim Hills. Fully remodeled with high-end finishes, the property offers sweeping panoramic views and exceptional privacy. A collection of rare features sets this home apart. The 6-car garage (3-car tandem) showcases marble-epoxy flooring and soaring ceilings designed to accommodate car lifts for storing up to 8–9 vehicles. The side yard includes full-size RV parking with 220 power. The nearly half-acre lot is a resort-style oasis with mature palms, lush landscaping, a saltwater pool and spa, firepit, and an expansive putting green. As you enter through custom wrought-iron double doors, the open floor plan unfolds into a sophisticated entertainment space featuring a walk-behind bar, pool table area, and a lounge that can also serve as a dining room. Massive glass sliders create a seamless indoor-outdoor experience, framing breathtaking views over Anaheim Hills. The primary suite offers its own sliding doors to the backyard and a spa-inspired bathroom with a large air tub, oversized walk-in shower with dual showerheads, stunning marble tile, double sinks, towel warmer, and a walk-in closet plus two additional closets. A secondary bedroom has been transformed into a custom office with a dramatic granite feature wall and built-in cabinetry. Thoughtful modifications to the original floor plan and the home’s impressive ceiling heights create a spacious, airy feel throughout. The kitchen features a large picture window overlooking the backyard, custom countertops, and an island with seating. The elevated dining area includes a striking granite waterfall-edge built-in table. The lounge is wrapped in custom velvet wall panels that frame artwork and elevate the ambiance. Outside, a large covered patio with a built-in island anchors the backyard, along with a custom firepit seating area. The pool features streaming water elements and fire bowls, and the entire property is enhanced by multi-color LED landscape lighting—truly spectacular at night. The kitchen and dining areas sit three steps above the living room for a dramatic overlook, with just two steps leading to the bedroom wing.
- Listing Status:
- Active
- Date Added:
- August 7, 2026
- Data Last Updated:
- August 12, 2026 at 3:18AM
- Listing Office:
- Ron Harraka, Broker : 714-936-9278
- Listing Agent:
- Ron Harraka : 714-784-3433
- Contact:
- 714-936-9278
- MLS ID:
- PW26163083

- General: HeatedIn GroundPrivate
- Style: Traditional
- Other Structures: Covered
- Pool: Gas HeatHeatedIn GroundPrivate
- Parking: Direct AccessDrivewayGarageGarage Door OpenerOversizedRV Access/ParkingTandemParking spaces: 6
- Roofing: Tile
- Windows: Custom Covering(s)Plantation ShuttersScreens
- General: DrywallStone VeneerStucco1Slab
- Road/Access: City Street
- HOA Amenities: Call for Rules200.0Monthly
- Originating MLS: CRMLS_CRM
- School District: Anaheim Union High
- County: Orange
- Zoning: 35625110
- View: City LightsCanyonHillsMountain(s)PanoramicPoolTrees/WoodsView
- Fencing: Wrought Iron
- Utilities: Electricity ConnectedNatural Gas ConnectedSewer ConnectedWater Connected220 Volts OtherSee Remarks
- Water: Public
- Sewer: Public Sewer
- Source: CRMLS_CRM
This listing courtesy of Ron Harraka , Ron Harraka, Broker
Monthly Payment
- Principal & Interest $
- Property Taxes $
- Home Insurance $
- VA Funding Fee $

 New - 3 days ago